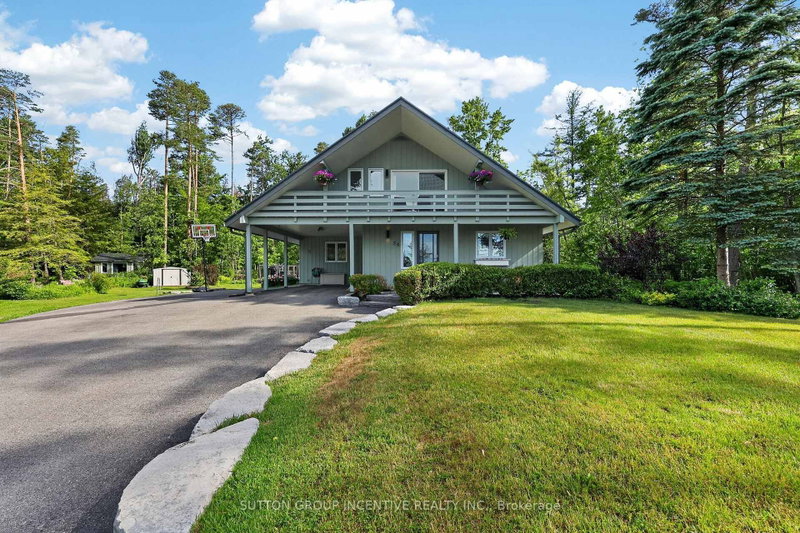

Maison à vendre à Oro-Medonte
24 Brambel Rd, Oro-Medonte, ON
- 4 cac
- 3 sdb
- Passer à Faits
- Maison à vendre à Oro-Medonte
Caractéristiques principales
- Inscrit par:
- SUTTON GROUP INCENTIVE REALTY INC.
Description de la propriété
Nestled among mature trees and beautifully landscaped grounds on a private waterfront road with shoreline access to Lake Simcoe, this custom-built home showcases captivating views from every window. The bright, welcoming sunroom opens onto a spacious deck, creating the perfect setting for entertaining or simply relaxing in the peaceful natural setting. Inside, the home exudes warmth and character anchored by a wood-burning fireplace in the living room, while a cozy gas fireplace enhances the inviting recreation room. Thoughtful features such as a 50-year steel roof and a whole-home Generac generator provide lasting durability and year-round peace of mind. The convenient main-floor bedroom offers comfortable accommodation for in-laws or guests evading stairs. Start your day on the private south-facing deck off the primary bedroom, an ideal spot to enjoy the tranquility and views. Offering more than 2,200 square feet of living space, this lovingly maintained, one-of-a-kind home features four bedrooms, three updated bathrooms, a renovated kitchen, and hardwood flooring throughout the upper level. The versatile bonus room upstairs can easily serve as a den, home office, library, nursery, yoga studio, or creative space. The finished lower level offers endless flexibility, whether envisioned as a media room, games room, or family retreat. Situated on just under an acre on a quiet dead-end street, this sought-after waterfront community property delivers exceptional privacy, natural beauty, and year-round recreational opportunities. Conveniently located just 10 minutes from Barrie, 20 minutes from Orillia, and approximately 90 minutes north of the GTA, this is a rare opportunity to enjoy rural lakeside living without sacrificing access to urban amenities.
Téléchargements et médias
Pièces
- TypeNiveauDimensionsPlancher
- FoyerPrincipal15' 11" x 10' 8.6"Autre
- CuisinePrincipal16' 5.1" x 14' 6"Autre
- SalonPrincipal16' 9.1" x 18' 9.2"Autre
- Salle à mangerPrincipal6' 4.7" x 12' 1.2"Autre
- Solarium/VerrièrePrincipal13' 10.8" x 14' 5"Autre
- Chambre à coucherPrincipal10' 9.1" x 11' 3.8"Autre
- Cabinet de toilettePrincipal6' 4.4" x 5' 2.3"Autre
- Boudoir2ième étage6' 11.8" x 16' 11.1"Autre
- Salle de bains2ième étage6' 4.7" x 8' 6.3"Autre
- Chambre à coucher2ième étage10' 7.8" x 12' 8.8"Autre
- Chambre à coucher2ième étage10' 7.8" x 12' 8.8"Autre
- Autre2ième étage12' 9.4" x 14' 5"Autre
- Salle de bains2ième étage6' 4.7" x 6' 9.8"Autre
- Salle de loisirsSous-sol11' 6.9" x 23' 9.8"Autre
- Salle de lavageSous-sol12' 5.2" x 14' 9.1"Autre
- ServiceSous-sol12' 7.9" x 14' 7.1"Autre
Agents de cette inscription
Demandez plus d’infos
Demandez plus d’infos
Emplacement
24 Brambel Rd, Oro-Medonte, Ontario, L0L 2L0 Canada
Autour de cette propriété
En savoir plus au sujet du quartier et des commodités autour de cette résidence.
Demander de l’information sur le quartier
En savoir plus au sujet du quartier et des commodités autour de cette résidence
Demander maintenantCalculatrice de versements hypothécaires
- $
- %$
- %
- Capital et intérêts 0
- Impôt foncier 0
- Frais de copropriété 0
Propriétés similairesVoir toutes les propriétés similaires
 This website may only be used by consumers that have a bona fide interest in the purchase, sale, or lease of real estate of the type being offered via the website. The data relating to real estate on this website comes in part from the MLS® Reciprocity program of the Toronto Real Estate Board. The data is deemed reliable but is not guaranteed to be accurate.
¹La valeur désigne la superficie habitable totale d’une propriété résidentielle ou la superficie du terrain. Tous les renseignements concernant la superficie du terrain ou de la propriété sont jugés fiables, mais non garantis, et doivent être vérifiés par l’acheteur. Les définitions des mesures peuvent varier selon la région.