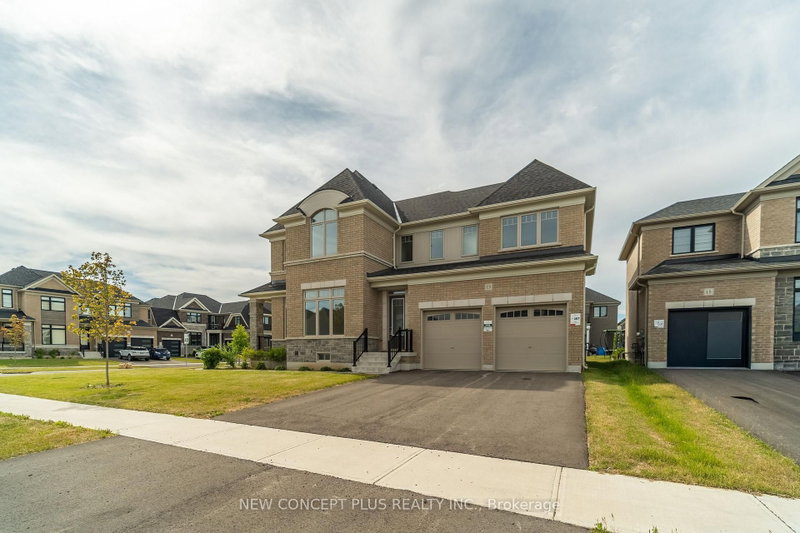

Maison à vendre à Adjala-Tosorontio
13 Indigo Way, Adjala-Tosorontio, ON
- 5 cac
- 5 sdb
- Passer à Faits
- Maison à vendre à Adjala-Tosorontio
Caractéristiques principales
- Inscrit par:
- NEW CONCEPT PLUS REALTY INC.
Description de la propriété
Welcome to this brand-new, never-lived-in 5-bedroom detached home by Tribute Communities, offering over 3,800 sq. ft. of thoughtfully designed living space in our very popular Wolfe model. The open-concept main floor showcases elegant finishes & an abundance of natural light, creating a warm & inviting atmosphere. The oversized modern kitchen is a chef's dream, featuring a center island with breakfast bar, quartz countertops, ample cabinetry, pantry & a generous workspace that includes a servery to the Dining room. The kitchen flows seamlessly into the spacious great room, complete with a gas fireplace, making it ideal for both everyday living & entertaining. The adjoining breakfast area has a 8' ft. patio door that provides direct access to the backyard. Upstairs, the primary suite serves as a private retreat, featuring a luxurious 5-piece ensuite with a freestanding soaker tub, glass-enclosed shower, two individual vanities & walk-in closet that is the envy of the neighborhood. The second bedroom & third bedroom each have their own Ensuite & walk-in closet while bedrooms four & five share a well-appointed Jack-&-Jill bathroom & each with their own walk-in closet as well. Convenient second floor Laundry. The large unfinished basement, complete with a bathroom rough-in, offers endless possibilities for future customization & additional living space tailored to your family's needs. This home combines modern design, spacious living, & outstanding potential in a highly desirable setting. THE HST REBATE IS NOW IN EFFECT - SAVE 13% VIA REBATE AFTER CLOSING. Rebates are not included in the purchase price & where applicable, do not involve the Vendor & are to be applied for by the Purchaser directly with the CRA after closing. Actual eligibility for the rebate, rebate amounts & application of the rebate are determined by the applicable governmental authorities, from time to time. "The assessed value is based on the vacant land & is subject to reassessment".
Pièces
- TypeNiveauDimensionsPlancher
- SalonPrincipal12' 9.5" x 19' 8.2"Autre
- BoudoirPrincipal9' 10.1" x 9' 10.1"Autre
- Pièce principalePrincipal17' 8.5" x 16' 8.7"Autre
- CuisinePrincipal9' 10.1" x 16' 8.7"Autre
- Salle à déjeunerPrincipal11' 9.7" x 16' 8.7"Autre
- Autre2ième étage12' 9.5" x 17' 8.5"Autre
- Chambre à coucher2ième étage11' 5.7" x 11' 9.7"Autre
- Chambre à coucher2ième étage14' 1.2" x 12' 9.5"Autre
- Chambre à coucher2ième étage11' 5.7" x 11' 9.7"Autre
- Chambre à coucher2ième étage12' 9.5" x 10' 9.9"Autre
Agents de cette inscription
Demandez plus d’infos
Demandez plus d’infos
Emplacement
13 Indigo Way, Adjala-Tosorontio, Ontario, L0G 1W0 Canada
Autour de cette propriété
En savoir plus au sujet du quartier et des commodités autour de cette résidence.
Demander de l’information sur le quartier
En savoir plus au sujet du quartier et des commodités autour de cette résidence
Demander maintenantCalculatrice de versements hypothécaires
- $
- %$
- %
- Capital et intérêts 0
- Impôt foncier 0
- Frais de copropriété 0
Propriétés similairesVoir toutes les propriétés similaires
 This website may only be used by consumers that have a bona fide interest in the purchase, sale, or lease of real estate of the type being offered via the website. The data relating to real estate on this website comes in part from the MLS® Reciprocity program of the Toronto Real Estate Board. The data is deemed reliable but is not guaranteed to be accurate.
¹La valeur désigne la superficie habitable totale d’une propriété résidentielle ou la superficie du terrain. Tous les renseignements concernant la superficie du terrain ou de la propriété sont jugés fiables, mais non garantis, et doivent être vérifiés par l’acheteur. Les définitions des mesures peuvent varier selon la région.