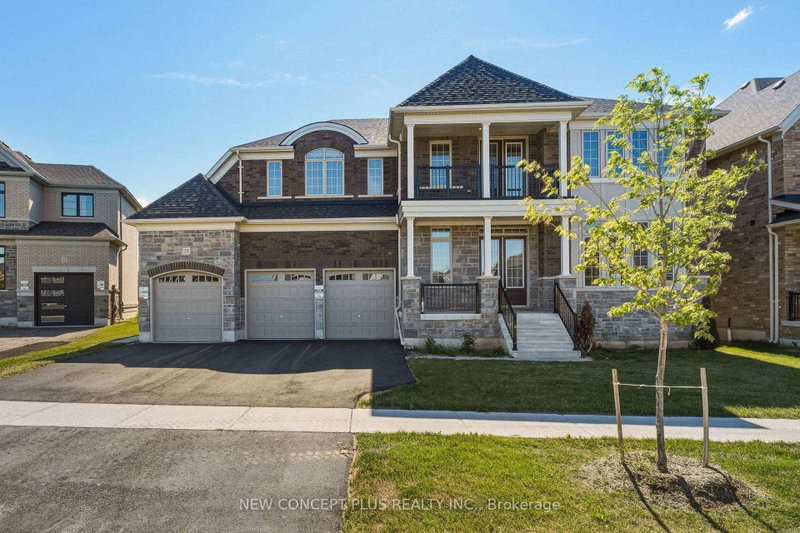

Maison à vendre à Adjala-Tosorontio
24 Twinleaf Cres, Adjala-Tosorontio, ON
- 5 cac
- 5 sdb
- Passer à Faits
- Maison à vendre à Adjala-Tosorontio
Caractéristiques principales
- MLS® #: N13523148
- ID de propriété: SIRC3477259
- Type de propriété: Résidentiel, Détachée
- Grandeur du terrain¹: 69x114 pi.
- Chambre(s) à coucher: 5
- Salle(s) de bain: 5
- Age approximatif: 0-5 ans
- Stationnement(s): 6
- Inscrit par:
- NEW CONCEPT PLUS REALTY INC.
Description de la propriété
Welcome to this brand-new, never-lived-in 5-bedroom detached home by Tribute Communities, offering 5,100 sq. ft. of thoughtfully designed living space on a 70' foot lot. The open-concept main floor showcases 10' foot main floor ceiling height, elegant finishes and an abundance of natural light, creating a warm and inviting atmosphere. The oversized modern kitchen is a chef's dream, featuring a massive center island with breakfast bar, quartz countertops, ample cabinetry, walk-in pantry and a generous workspace that includes a server to the Dining room. The kitchen flows seamlessly into the spacious great room, complete with a gas fireplace, making it ideal for both everyday living and entertaining. The adjoining breakfast area has an 8' ft. patio door that provides direct access to the backyard. Large main floor Library is a bonus. Upstairs, the impressive primary suite serves as a private retreat, featuring a luxurious 5-piece ensuite with a freestanding soaker tub, glass-enclosed shower, double vanity, makeup bar and 2 oversized walk-in closets. Convenient large second-floor media loft with covered balcony access adds to the home's functionality. The second bedroom and third bedroom both enjoys its own private ensuite and walk-in closet, while bedrooms four and five share a well-appointed Jack-and-Jill bathroom, each with a walk-in closet. The large unfinished basement, complete with a bathroom rough-in, offers endless possibilities for future customization and additional living space tailored to your family's needs. The 3-car garage is a dream. This exceptional home combines modern design, spacious living, and outstanding potential in a highly desirable setting. "The assessed value is based on the vacant land and is subject to reassessment". THE HST REBATE IS NOW IN EFFECT - SAVE 13% VIA REBATE AFTER CLOSING.
Pièces
- TypeNiveauDimensionsPlancher
- BibliothèquePrincipal13' 9.3" x 11' 9.7"Autre
- Salle à mangerPrincipal13' 9.3" x 14' 9.1"Autre
- Pièce principalePrincipal17' 8.5" x 18' 8.4"Autre
- CuisinePrincipal15' 8.9" x 11' 9.7"Autre
- Salle à déjeunerPrincipal15' 8.9" x 15' 8.9"Autre
- SalonPrincipal13' 1.4" x 14' 9.1"Autre
- Autre2ième étage20' 8" x 16' 8.7"Autre
- Chambre à coucher2ième étage14' 9.1" x 13' 9.3"Autre
- Chambre à coucher2ième étage12' 9.5" x 14' 9.1"Autre
- Chambre à coucher2ième étage10' 9.9" x 16' 8.7"Autre
- Chambre à coucher2ième étage13' 9.3" x 14' 9.1"Autre
- Média / Divertissement2ième étage10' 2" x 13' 9.3"Autre
Agents de cette inscription
Demandez plus d’infos
Demandez plus d’infos
Emplacement
24 Twinleaf Cres, Adjala-Tosorontio, Ontario, L0G 1W0 Canada
Autour de cette propriété
En savoir plus au sujet du quartier et des commodités autour de cette résidence.
Demander de l’information sur le quartier
En savoir plus au sujet du quartier et des commodités autour de cette résidence
Demander maintenantCalculatrice de versements hypothécaires
- $
- %$
- %
- Capital et intérêts 0
- Impôt foncier 0
- Frais de copropriété 0
Propriétés similairesVoir toutes les propriétés similaires
 This website may only be used by consumers that have a bona fide interest in the purchase, sale, or lease of real estate of the type being offered via the website. The data relating to real estate on this website comes in part from the MLS® Reciprocity program of the Toronto Real Estate Board. The data is deemed reliable but is not guaranteed to be accurate.
¹La valeur désigne la superficie habitable totale d’une propriété résidentielle ou la superficie du terrain. Tous les renseignements concernant la superficie du terrain ou de la propriété sont jugés fiables, mais non garantis, et doivent être vérifiés par l’acheteur. Les définitions des mesures peuvent varier selon la région.