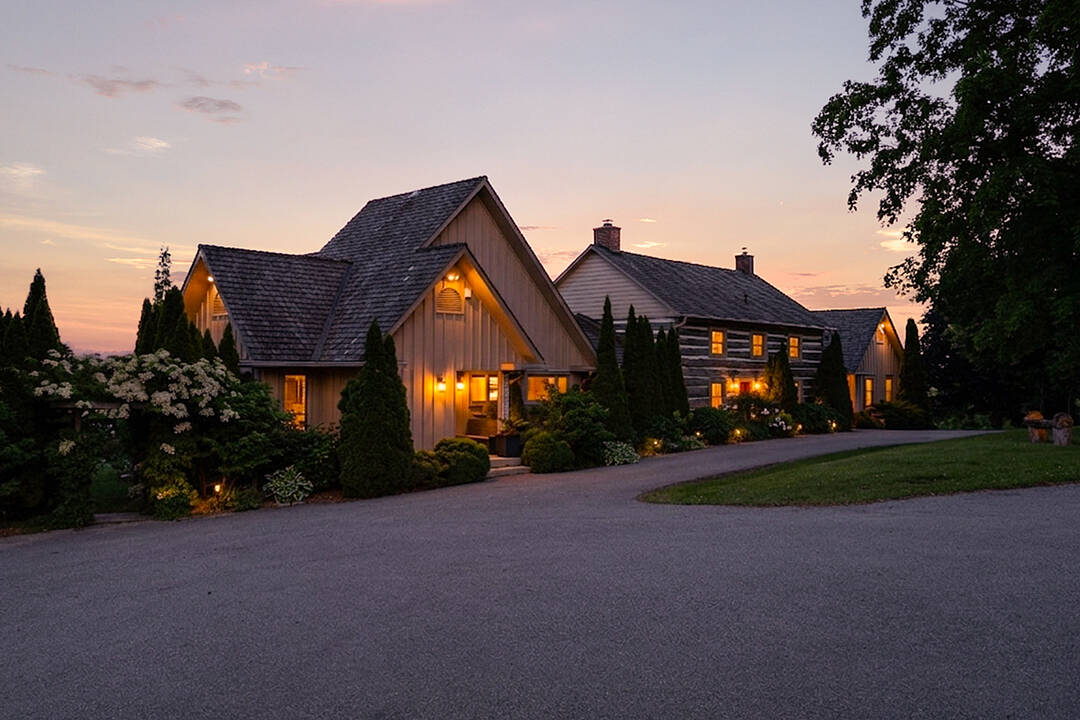

Pond Hill Farm
995611 Mono-Adjala Townline, Rosemont, Adjala-Tosorontio, ON
- 5+1 cac
- 5+2 sdb
- 5 769 pi.ca. Espace
- Passer à Faits
- Pond Hill Farm
Caractéristiques principales
- MLS® #: N13675058
- ID de propriété: SIRC3431084
- Type de propriété: Résidentiel, Ferme
- Genre: Bois rond
- Superficie intérieure¹: 5 769 pi.ca.
- Grandeur du terrain¹: 97,53 ac
- Construit en: 1850
- Chambre(s) à coucher: 5+1
- Salle(s) de bain: 5+2
- Pièces supplémentaires: Sejour
- Age approximatif: 176 ans
- Stationnement(s): 10
- Titre: Pleine propriété
- Taxes municipales 2026: 5 966$
- Inscrit par:
- Deirdre Slowey, Maryrose Coleman
Description de la propriété
Set amid 97+ acres of rolling countryside, forests, ponds and productive farmland, Pond Hill Farm is a rare legacy estate where heritage architecture, contemporary design and sporting and wellness amenities combine to create one of Ontario's most extraordinary private retreats. Just over an hour from Toronto Pearson, the estate is anchored by an extensively renovated 19th-century log farmhouse thoughtfully expanded with modern board-and-batten additions. Rich in character yet designed for contemporary living, the residence captures breathtaking easterly vistas from virtually every principal room. Warm wood textures, abundant natural light and seamless indoor-outdoor connections create an atmosphere that is both sophisticated and deeply connected to the surrounding landscape. At the heart of the property lies an unparalleled collection of recreational amenities. Two spring-fed ponds provide opportunities for swimming, paddling and fishing, including one stocked with brook trout. A heated saltwater pool, hot tub, sauna and outdoor shower create a private wellness retreat, while the sports court accommodates tennis, pickleball, basketball and other activities. Kms of trails wind through mature forest and open meadows, inviting year-round exploration. A restored historic barn complex has been transformed into a remarkable guest and entertainment destination. Here, a separately contained and fully renovated chalet residence offers luxurious accommodations complete with its own kitchen, fireplace, private sauna and hot tub. An adjoining recreation pavilion features a games room, fitness area and gathering spaces designed for entertaining on any scale.
Téléchargements et médias
Caractéristiques
- 2 foyers
- 3+ foyers
- Aire
- Appareils ménagers en acier inox
- Appareils ménagers haut-de-gamme
- Arrière-cour
- Balcon ouvert
- Bar à petit-déjeuner
- Campagne
- Climatisation
- Climatisation centrale
- Comptoir en granite
- Comptoirs en marbre
- Cour de basket-ball extérieur
- Cour(s) de tennis
- Cuisine avec coin repas
- Cuisine de traiteur
- Cuisine extérieure
- Cuisine extérieure
- Espace extérieur
- Étang
- Foyer
- Garage
- Garage pour 3 voitures
- Garage pour 3 voitures et plus
- Génératrice
- Géothermie
- Grange / écurie
- Intimité
- Jardins
- Lac privé
- Maison d'invités
- Meublé
- Penderie
- Piscine extérieure
- Plancher en bois
- Planchers chauffants
- Salle d’entraînement à la maison
- Salle de bain attenante
- Salle de lavage
- Salle-penderie
- Scénique
- Ski (Neige)
- Sous-sol – aménagé
- Spa / bain tourbillon
- Stationnement
- Suite autonome
- Terres agricoles
- Vie à la campagne
- Vue sur l’eau
Pièces
- TypeNiveauDimensionsPlancher
- CuisineRez-de-chaussée10' 8.7" x 25' 3.1"Autre
- Salle à mangerRez-de-chaussée18' 6.4" x 15' 3.4"Autre
- Solarium/VerrièreRez-de-chaussée14' 1.2" x 13' 2.2"Autre
- SalonRez-de-chaussée23' 9.8" x 23' 10.6"Autre
- AutreRez-de-chaussée20' 9.4" x 19' 4.2"Autre
- Bureau à domicileRez-de-chaussée10' 10.3" x 20' 9.9"Autre
- Chambre à coucherRez-de-chaussée12' 5.2" x 11' 8.1"Autre
- VestibuleRez-de-chaussée9' 10.8" x 25' 3.5"Autre
- Chambre à coucher2ième étage12' 8.8" x 16' 8"Autre
- Chambre à coucher2ième étage11' 4.2" x 16' 8"Autre
- Chambre à coucher2ième étage11' 2.2" x 10' 11.8"Autre
- Salle familiale2ième étage12' 3.6" x 14' 2.4"Autre
- Salle de loisirsSupérieur14' 10.3" x 22' 3.3"Autre
- Salle de sportSupérieur12' 10.7" x 14' 1.2"Autre
- SalonSupérieur20' 11.5" x 19' 8.2"Autre
- CuisineSupérieur8' 8.7" x 23' 7.7"Autre
- Salle de jeuxSupérieur15' 10.5" x 35' 7.9"Autre
- Bureau à domicilePrincipal6' 10.6" x 9' 4.5"Autre
- Chambre à coucherSupérieur12' 9.5" x 15' 3.8"Autre
Agents de cette inscription
Contactez-nous pour plus d’informations
Contactez-nous pour plus d’informations
Emplacement
995611 Mono-Adjala Townline, Rosemont, Adjala-Tosorontio, Ontario, L0N 1R0 Canada
Autour de cette propriété
En savoir plus au sujet du quartier et des commodités autour de cette résidence.
Demander de l’information sur le quartier
En savoir plus sur le quartier et les commodités autour de cette propriété
Demander maintenantCalculatrice de versements hypothécaires
- $
- %$
- %
- Capital et intérêts 0
- Impôt foncier 0
- Frais de copropriété 0
Commercialisé par
Sotheby’s International Realty Canada
3109 Bloor Street West, Unit 1
Toronto, Ontario, M8X 1E2
Propriétés similairesVoir toutes les propriétés similaires
 This website may only be used by consumers that have a bona fide interest in the purchase, sale, or lease of real estate of the type being offered via the website. The data relating to real estate on this website comes in part from the MLS® Reciprocity program of the Toronto Real Estate Board. The data is deemed reliable but is not guaranteed to be accurate.
¹La valeur désigne la superficie habitable totale d’une propriété résidentielle ou la superficie du terrain. Tous les renseignements concernant la superficie du terrain ou de la propriété sont jugés fiables, mais non garantis, et doivent être vérifiés par l’acheteur. Les définitions des mesures peuvent varier selon la région.