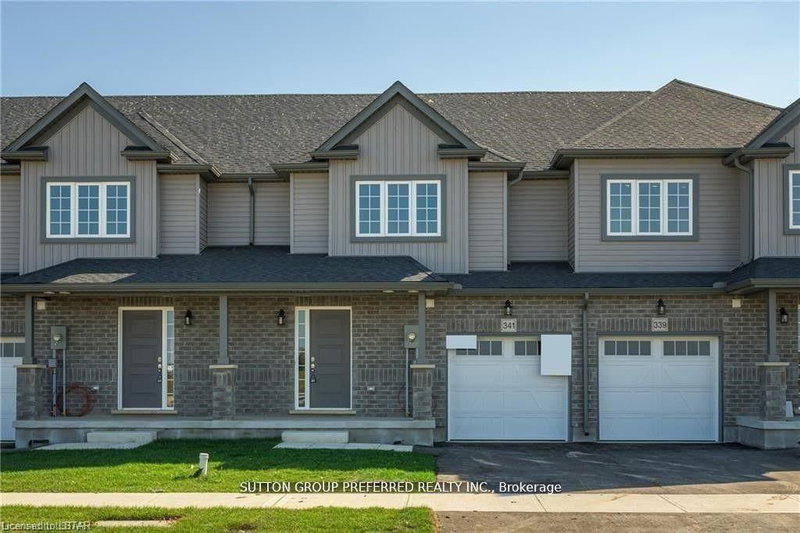

Maison de ville à vendre à London South
3960 Mia Ave, London South, ON
- 3 cac
- 3 sdb
- 2 177,84 pi.ca. Terrain
- Passer à Faits
- Maison de ville à vendre à London South
Caractéristiques principales
- MLS® #: X13035432
- ID de propriété: SIRC3280031
- Type de propriété: Résidentiel, Maison de ville
- Grandeur du terrain¹: 2 177,84 pi.ca.
- Chambre(s) à coucher: 3
- Salle(s) de bain: 3
- Stationnement(s): 2
- Inscrit par:
- SUTTON GROUP PREFERRED REALTY INC.
Description de la propriété
This Two Story 1582 Sq Ft Freehold Row Townhome has NO Condo Fees! Welcome Home to the Rockport model this 3 bed, 2.5 bath townhome is an interior unit with open concept main floor living plan that is highly sought after. At the front entry you have a coat closet and a 2 piece guest bath, enclosed laundry room set up for side by side pair, then a few steps into the heart of the home. A larger table will fit in the Dinette for family meals or sit up at the Kitchen breakfast bar, the Great Room upgraded to include laminate flooring, is bright with 2 windows & a large patio door facing south rear-yard. Upstairs Master retreat offers a north view of the street, a large walk-in closet and private 3pc bath with a 5' shower. Upstairs hall has good sized linen closet, a 4 pc bath shared between bedrooms 2 & 3 each fairly equal in size with south facing windows. This basement is roughed-in for a future 3 pc bath, & has a large egress window for future development. Utilities, laundry sink, water heater, furnace are all neatly organized in one area close to rough-in. Entry door from the private 10x20' garage into the main floor hall as well a rear man-door to access the backyard breezeway shared for your back-lawn maintenance. These townhomes have natural gas heat, are located in desirable south-west London Close to all amenities and quick access to the highway south of the city.
Pièces
- TypeNiveauDimensionsPlancher
- SalonPrincipal10' 11.8" x 19' 3.8"Autre
- Salle à mangerPrincipal10' 8.6" x 8' 7.9"Autre
- CuisinePrincipal9' 6.1" x 10' 7.1"Autre
- Salle de lavagePrincipal7' 6.9" x 3' 10.8"Autre
- Autre2ième étage12' 11.9" x 14' 9.1"Autre
- Chambre à coucher2ième étage9' 8.1" x 10' 2.8"Autre
- Chambre à coucher2ième étage9' 4.9" x 8' 11.8"Autre
Agents de cette inscription
Demandez plus d’infos
Demandez plus d’infos
Emplacement
3960 Mia Ave, London South, Ontario, N6L 0H4 Canada
Autour de cette propriété
En savoir plus au sujet du quartier et des commodités autour de cette résidence.
Demander de l’information sur le quartier
En savoir plus au sujet du quartier et des commodités autour de cette résidence
Demander maintenantCalculatrice de versements hypothécaires
- $
- %$
- %
- Capital et intérêts 0
- Impôt foncier 0
- Frais de copropriété 0
Propriétés similairesVoir toutes les propriétés similaires
 This website may only be used by consumers that have a bona fide interest in the purchase, sale, or lease of real estate of the type being offered via the website. The data relating to real estate on this website comes in part from the MLS® Reciprocity program of the Toronto Real Estate Board. The data is deemed reliable but is not guaranteed to be accurate.
¹La valeur désigne la superficie habitable totale d’une propriété résidentielle ou la superficie du terrain. Tous les renseignements concernant la superficie du terrain ou de la propriété sont jugés fiables, mais non garantis, et doivent être vérifiés par l’acheteur. Les définitions des mesures peuvent varier selon la région.