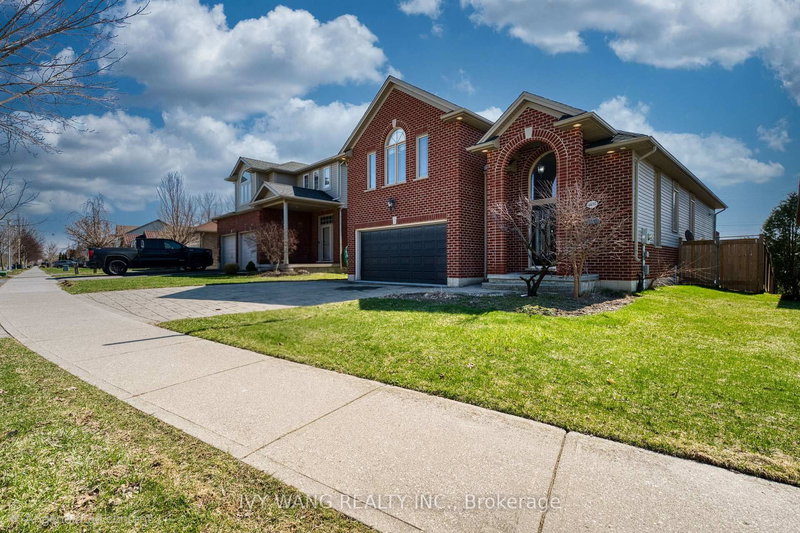

Maison à vendre à London South
6675 Beattie St, London South, ON
- 3+1 cac
- 3 sdb
- Passer à Faits
- Maison à vendre à London South
Caractéristiques principales
- MLS® #: X12979184
- ID de propriété: SIRC3380478
- Type de propriété: Résidentiel, Maison unifamiliale détachée
- Grandeur du terrain¹: 108.56x48.95 pi.
- Construit en: 16
- Chambre(s) à coucher: 3+1
- Salle(s) de bain: 3
- Stationnement(s): 4
- Inscrit par:
- IVY WANG REALTY INC.
Description de la propriété
Welcome to this beautiful 3+1 bedroom, 3 full bathroom family home featuring a fully finished walk-out basement in South London's peaceful Lambeth community, just minutes from major highways and walking distance to all amenities. This well-maintained home offers an impressive foyer, vaulted and coffered ceilings, pot lights, gleaming hardwood floors, and a large open-concept layout with a custom kitchen showcasing granite countertops, backsplash, and stainless steel appliances, along with a spacious dining area accented by a feature wall. The principal bedroom includes a generous walk-in closet and a luxurious 5-piece ensuite, while the other two spacious bedrooms share a full Jack-and-Jill bathroom for added convenience. The enormous lower level is ideal for entertaining, complete with large windows, wet-bar rough-in, a recreation room, a fourth bedroom, a full bathroom, and a finished laundry room. Outside, enjoy a beautifully landscaped yard with a two-tier deck, the lower level fully covered and equipped with lighting. Recent upgrades totaling approximately $30,000 include new hardwood flooring in three bedrooms, new basement flooring, fresh paint throughout the home, garage floor refinishing, and repainting of both decks. The roof was replaced in July 2015 with 50-year shingles.Furnace and AC system were replaced in 2024.
Pièces
- TypeNiveauDimensionsPlancher
- SalonPrincipal13' 11.7" x 24' 5.7"Autre
- Chambre à coucherPrincipal12' 6" x 13' 11.7"Autre
- Chambre à coucherPrincipal11' 5.7" x 14' 5.6"Autre
- CuisinePrincipal15' 11.7" x 20' 11.9"Autre
- Autre2ième étage12' 11.9" x 18' 5.6"Autre
- Salle familialeSupérieur17' 11.7" x 39' 11.9"Autre
- Chambre à coucherSupérieur11' 2.6" x 14' 11.9"Autre
- Salle de lavageSupérieur9' 10.1" x 13' 1.4"Autre
Agents de cette inscription
Demandez plus d’infos
Demandez plus d’infos
Emplacement
6675 Beattie St, London South, Ontario, N6P 1T6 Canada
Autour de cette propriété
En savoir plus au sujet du quartier et des commodités autour de cette résidence.
Demander de l’information sur le quartier
En savoir plus au sujet du quartier et des commodités autour de cette résidence
Demander maintenantCalculatrice de versements hypothécaires
- $
- %$
- %
- Capital et intérêts 0
- Impôt foncier 0
- Frais de copropriété 0
Propriétés similairesVoir toutes les propriétés similaires
 This website may only be used by consumers that have a bona fide interest in the purchase, sale, or lease of real estate of the type being offered via the website. The data relating to real estate on this website comes in part from the MLS® Reciprocity program of the Toronto Real Estate Board. The data is deemed reliable but is not guaranteed to be accurate.
¹La valeur désigne la superficie habitable totale d’une propriété résidentielle ou la superficie du terrain. Tous les renseignements concernant la superficie du terrain ou de la propriété sont jugés fiables, mais non garantis, et doivent être vérifiés par l’acheteur. Les définitions des mesures peuvent varier selon la région.