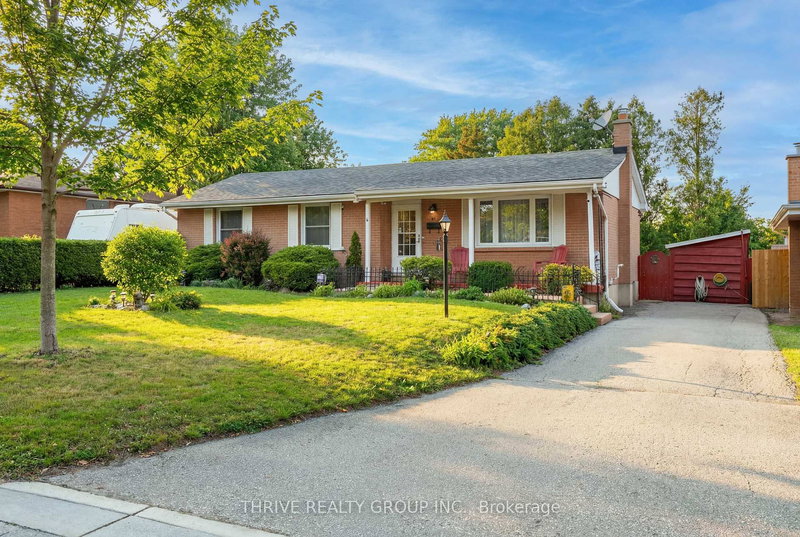

Maison à vendre à London South
6 Southwood Cres, London South, ON
- 3 cac
- 2 sdb
- 0,17 pi.ca. Terrain
- Passer à Faits
- Maison à vendre à London South
Caractéristiques principales
- MLS® #: X12964266
- ID de propriété: SIRC3233254
- Type de propriété: Résidentiel, Maison unifamiliale détachée
- Grandeur du terrain¹: 122.34x60 pi. (0,17 pi.ca.)
- Construit en: 51
- Chambre(s) à coucher: 3
- Salle(s) de bain: 2
- Pièces supplémentaires: Sejour
- Stationnement(s): 3
- Inscrit par:
- THRIVE REALTY GROUP INC.
Description de la propriété
Welcome to 6 Southwood Crescent, a rare opportunity on a quiet, family-friendly crescent in the heart of Southcrest. Offered for the first time since the 1970s, this well-cared-for bungalow showcases pride of ownership throughout and is ready for a new owner to make it their own. This three-bedroom home features a functional main floor layout with real hardwood flooring and a partially finished basement offering a rec room, bathroom, sauna, and ample storage-ideal for additional living space or entertaining. The home has seen several important updates, including a newer furnace with heat pump (approx. 2-3 years), roof (2020), hot water on demand system, windows, doors and ductwork recently cleaned at the time of furnace installation. Additional features include central vacuum, a professionally updated Bath Fitter tub, and a generator wired directly into the panel for peace of mind. Step outside to a private, oversized lot complete with a 16' x 32' in-ground saltwater pool with solar heating, new solar blanket and roller (2023), and winter safety cover. The backyard also features a gazebo, gas BBQ hookup, underground sprinkler system, and mature landscaping with leaf guards for low maintenance. The home is equipped with a comprehensive security system including door, smoke, water, and carbon monoxide monitoring, as well as exterior cameras and Ring doorbell capability. An exceptional opportunity in a highly sought-after neighbourhood-move in and enjoy or update to your taste.
Téléchargements et médias
Pièces
- TypeNiveauDimensionsPlancher
- SalonPrincipal44' 3.4" x 62' 7.9"Autre
- Salle à mangerPrincipal31' 9.8" x 30' 2.2"Autre
- CuisinePrincipal36' 5" x 36' 5.4"Autre
- Chambre à coucherPrincipal29' 10.6" x 26' 2.9"Autre
- Chambre à coucherPrincipal30' 6.1" x 42' 3.8"Autre
- AutrePrincipal29' 10.2" x 40' 8.1"Autre
- Salle de bainsPrincipal30' 6.1" x 13' 5.8"Autre
- Salle familialeSous-sol46' 3.5" x 79' 4.7"Autre
- Bureau à domicileSous-sol27' 2.7" x 41' 8"Autre
- AtelierSous-sol55' 5.3" x 70' 6.4"Autre
- ServiceSous-sol48' 2.7" x 16' 8.7"Autre
- Salle de lavageSous-sol25' 7" x 46' 3.5"Autre
- Salle de bainsSous-sol6' 11" x 19' 4.2"Autre
Agents de cette inscription
Demandez plus d’infos
Demandez plus d’infos
Emplacement
6 Southwood Cres, London South, Ontario, N6J 1S9 Canada
Autour de cette propriété
En savoir plus au sujet du quartier et des commodités autour de cette résidence.
Demander de l’information sur le quartier
En savoir plus au sujet du quartier et des commodités autour de cette résidence
Demander maintenantCalculatrice de versements hypothécaires
- $
- %$
- %
- Capital et intérêts 0
- Impôt foncier 0
- Frais de copropriété 0
Propriétés similairesVoir toutes les propriétés similaires
 This website may only be used by consumers that have a bona fide interest in the purchase, sale, or lease of real estate of the type being offered via the website. The data relating to real estate on this website comes in part from the MLS® Reciprocity program of the Toronto Real Estate Board. The data is deemed reliable but is not guaranteed to be accurate.
¹La valeur désigne la superficie habitable totale d’une propriété résidentielle ou la superficie du terrain. Tous les renseignements concernant la superficie du terrain ou de la propriété sont jugés fiables, mais non garantis, et doivent être vérifiés par l’acheteur. Les définitions des mesures peuvent varier selon la région.