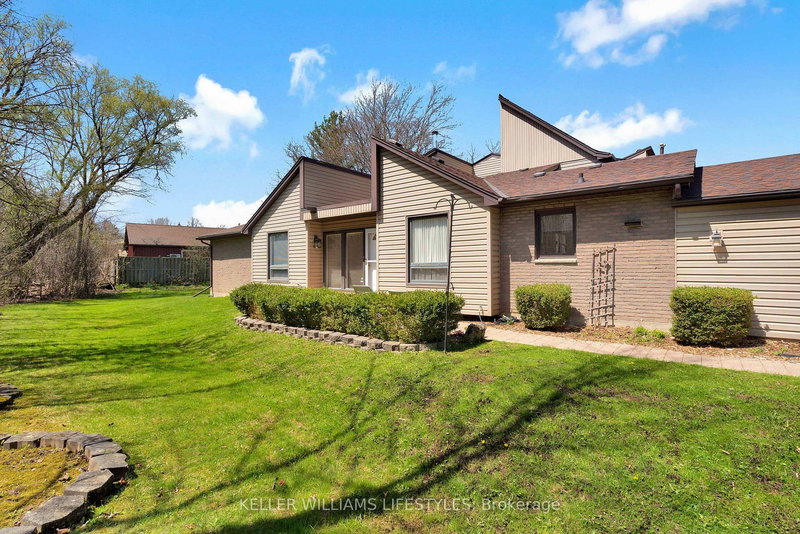

Condo / Appartement à vendre à London South
695 Woodcrest Blvd, London South, ON
- 3 cac
- 2 sdb
- Passer à Faits
- Condo / Appartement à vendre à London South
Caractéristiques principales
- MLS® #: X13040390
- ID de propriété: SIRC3282562
- Type de propriété: Résidentiel, Condo
- Construit en: 51
- Chambre(s) à coucher: 3
- Salle(s) de bain: 2
- Pièces supplémentaires: Sejour
- Stationnement(s): 3
- Inscrit par:
- KELLER WILLIAMS LIFESTYLES
Description de la propriété
Welcome to one of the most unique one-floor condos you will find, offering the perfect blend of space, comfort, and easy living without compromise.This exceptionally well maintained home features a bright, spacious layout designed for both everyday living and entertaining. The large, inviting foyer welcomes you in, leading to a formal dining room and a sun-filled living room that feels open and comfortable.The eat-in kitchen is both practical and inviting, with access to a private enclosed patio, the perfect spot to enjoy your morning coffee or unwind at the end of the day, surrounded by greenery and privacy.With three bedrooms on the main level, there is plenty of flexibility. One is currently used as a cozy den with a electric fireplace, ideal for quiet evenings or a comfortable TV room. The primary bedroom offers a 3-piece ensuite with a large walk-in shower, while the main bathroom is a full 4-piece.The fully finished lower level gives you all the extra space you didn't think you could have in a condo, featuring a large rec-room, an additional finished area currently used as an art studio (perfect for a home office, hobby space, or guest area), a large laundry room and a finished storage room.This well-established, exceptionally well built and maintained complex is known for its pride of ownership. And this unit truly stands out. Fronting onto a beautiful treed area, you'll enjoy a level of privacy and green space that is rarely found in condo living and the views are stunning.Located just minutes to Westmount Mall, great restaurants, shopping, parks, schools, and transit, everything you need is close by making day-to-day living simple and convenient.If you've been thinking about making a move to a one-floor lifestyle but don't want to give up space, comfort, or privacy this is the one. "This is the kind of home that makes downsizing feel like an upgrade."
Téléchargements et médias
Pièces
- TypeNiveauDimensionsPlancher
- SalonPrincipal11' 5" x 18' 1.4"Autre
- Salle à mangerPrincipal10' 4.8" x 11' 10.7"Autre
- CuisinePrincipal10' 4.8" x 12' 2.8"Autre
- AutrePrincipal11' 6.1" x 15' 5.8"Autre
- Chambre à coucherPrincipal12' 9.4" x 12' 8.8"Autre
- Chambre à coucherPrincipal10' 4.8" x 10' 9.9"Autre
- Salle de bainsPrincipal6' 9.8" x 6' 11.8"Autre
- FoyerPrincipal5' 8.1" x 9' 4.9"Autre
- Salle de loisirsSupérieur20' 9.9" x 21' 5"Autre
- ServiceSupérieur8' 9.1" x 14' 7.9"Autre
- Salle de jeuxSupérieur13' 6.9" x 23' 5.8"Autre
- Bureau à domicileSupérieur5' 8.1" x 11' 1.8"Autre
- Salle de bainsPrincipal6' 9.8" x 6' 11.8"Autre
Agents de cette inscription
Demandez plus d’infos
Demandez plus d’infos
Emplacement
695 Woodcrest Blvd, London South, Ontario, N6K 1P8 Canada
Autour de cette propriété
En savoir plus au sujet du quartier et des commodités autour de cette résidence.
Demander de l’information sur le quartier
En savoir plus au sujet du quartier et des commodités autour de cette résidence
Demander maintenantCalculatrice de versements hypothécaires
- $
- %$
- %
- Capital et intérêts 0
- Impôt foncier 0
- Frais de copropriété 0
Propriétés similairesVoir toutes les propriétés similaires
 This website may only be used by consumers that have a bona fide interest in the purchase, sale, or lease of real estate of the type being offered via the website. The data relating to real estate on this website comes in part from the MLS® Reciprocity program of the Toronto Real Estate Board. The data is deemed reliable but is not guaranteed to be accurate.