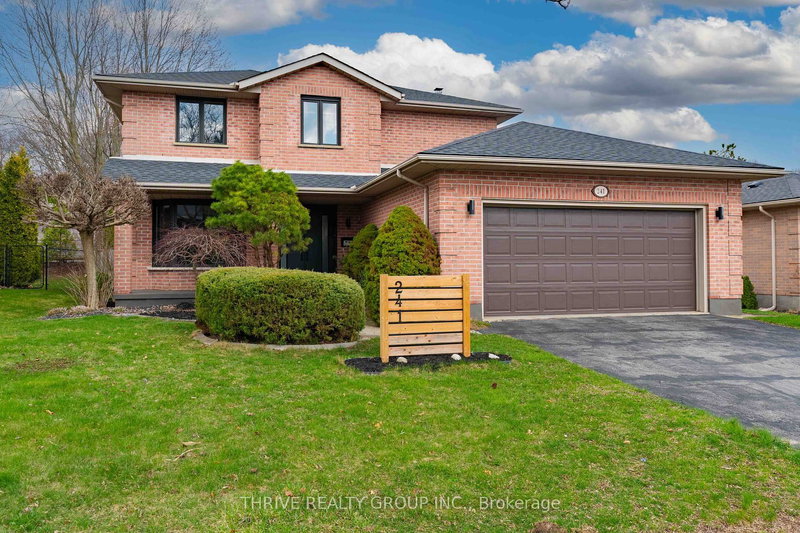

Maison à vendre à London South
241 Andover Dr, London South, ON
- 3 cac
- 3 sdb
- 6 436,81 pi.ca. Terrain
- Passer à Faits
- Maison à vendre à London South
Caractéristiques principales
- MLS® #: X13009088
- ID de propriété: SIRC3260220
- Type de propriété: Résidentiel, Maison unifamiliale détachée
- Grandeur du terrain¹: 110.1x56.36 pi. (6 436,81 pi.ca.)
- Construit en: 31
- Chambre(s) à coucher: 3
- Salle(s) de bain: 3
- Pièces supplémentaires: Sejour
- Stationnement(s): 4
- Inscrit par:
- THRIVE REALTY GROUP INC.
Description de la propriété
This home is truly a work of art, blending luxury, comfort, and thoughtful design across every level. Professionally curated with unique finishes, it offers a standout living experience from the moment you step inside. A welcoming foyer with double entry doors and a striking wood staircase sets the tone. The main floor features high-quality engineered hardwood throughout and a highly functional layout, including a formal dining room, a modern kitchen with quartz countertops, and a spacious eating area that flows seamlessly into a warm and inviting family room complete with a natural wood-burning fireplace.Upstairs, the private primary suite offers a spa-inspired ensuite, creating the perfect retreat. Two additional generously sized bedrooms and a beautifully updated main bathroom complete the second level. Major updates provide peace of mind, including a newer roof (2022), furnace (2022), and A/C (2019). The basement with a bathroom and kitchenette rough-in offers endless potential for future living space. Step outside to a professionally designed backyard oasis, fully tiled and enhanced with concrete retaining walls and elegant pergolas with integrated lighting-controlled right from inside the home. A property like this must be experienced in person to be fully appreciated.
Téléchargements et médias
Pièces
- TypeNiveauDimensionsPlancher
- FoyerPrincipal13' 5" x 14' 11.1"Autre
- Salle à mangerPrincipal14' 2.8" x 9' 8.1"Autre
- CuisinePrincipal13' 10.9" x 10' 2.8"Autre
- Salle à déjeunerPrincipal16' 9.9" x 18' 9.2"Autre
- Salle familialePrincipal16' 9.1" x 11' 1.8"Autre
- VestibulePrincipal93' 1.4" x 6' 3.9"Autre
- Autre2ième étage19' 9" x 9' 8.1"Autre
- Autre2ième étage10' 11.8" x 11' 1.8"Autre
- Chambre à coucher2ième étage12' 2" x 14' 11"Autre
- Chambre à coucher2ième étage12' 2" x 12' 9.4"Autre
- AutreSous-sol25' 11.8" x 31' 5.9"Autre
Agents de cette inscription
Demandez plus d’infos
Demandez plus d’infos
Emplacement
241 Andover Dr, London South, Ontario, N6J 4T7 Canada
Autour de cette propriété
En savoir plus au sujet du quartier et des commodités autour de cette résidence.
Demander de l’information sur le quartier
En savoir plus au sujet du quartier et des commodités autour de cette résidence
Demander maintenantCalculatrice de versements hypothécaires
- $
- %$
- %
- Capital et intérêts 0
- Impôt foncier 0
- Frais de copropriété 0
Propriétés similairesVoir toutes les propriétés similaires
 This website may only be used by consumers that have a bona fide interest in the purchase, sale, or lease of real estate of the type being offered via the website. The data relating to real estate on this website comes in part from the MLS® Reciprocity program of the Toronto Real Estate Board. The data is deemed reliable but is not guaranteed to be accurate.
¹La valeur désigne la superficie habitable totale d’une propriété résidentielle ou la superficie du terrain. Tous les renseignements concernant la superficie du terrain ou de la propriété sont jugés fiables, mais non garantis, et doivent être vérifiés par l’acheteur. Les définitions des mesures peuvent varier selon la région.