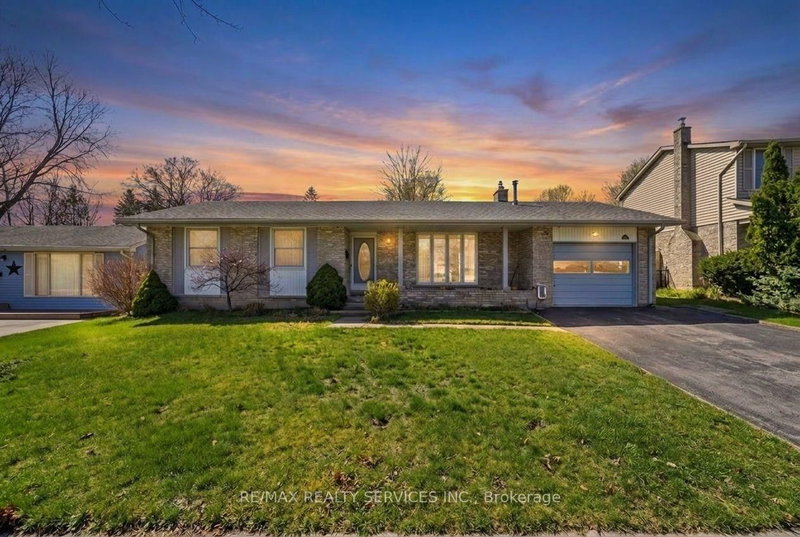

Maison à vendre à London South
5 Chaucer Rd, London South, ON
- 3+1 cac
- 3 sdb
- 8 705,42 pi.ca. Terrain
- Passer à Faits
- Maison à vendre à London South
Caractéristiques principales
- MLS® #: X13015768
- ID de propriété: SIRC3266347
- Type de propriété: Résidentiel, Maison unifamiliale détachée
- Grandeur du terrain¹: 8 705,42 pi.ca.
- Chambre(s) à coucher: 3+1
- Salle(s) de bain: 3
- Stationnement(s): 4
- Inscrit par:
- RE/MAX REALTY SERVICES INC.
Description de la propriété
Experience the perfect blend of modern luxury, thoughtful upgrades, and outdoor serenity in this beautifully updated ranch-style home, ideally situated on a premium, mature treed lot framed by a stunning Japanese Maple. Designed for both comfortable family living and effortless entertaining, this home features a spacious driveway accommodating up to 4 vehicles and a private backyard "Summer Oasis"-perfect for hosting large gatherings or enjoying peaceful moments in complete privacy. Step inside to a sun-filled living room highlighted by a charming bow window, designer pot lights, and high-end flooring. The home has been extensively upgraded with major improvements including furnace (2017), roof shingles (2019), and central air conditioning (2021), owned tankless water heater offering peace of mind for years to come. Additional 2022 upgrades include new flooring across the entire home and basement, upgraded electrical panel, modern pot lights, updated washer & dryer, and all new electrical switches.The fully finished lower level adds exceptional versatility and value, featuring a separate entrance, second kitchen, private laundry, spacious family room with fireplace, bedroom, and full bathroom-ideal for in-law suite potential or extended family living.Practical features include a garage walkout to the backyard, adding extra convenience.The backyard also features a shed, offering extra storage. Perfectly located close to YMCA, parks, schools, shopping, restaurants, transit, and all essential amenities, this home offers unmatched lifestyle convenience in a highly desirable, family-friendly neighbourhood.A rare opportunity to own a fully upgraded, move-in ready home with income or multigenerational potential-your private retreat in the heart of Westmount awaits.
Pièces
- TypeNiveauDimensionsPlancher
- SalonPrincipal12' 11.9" x 21' 5.8"Autre
- Salle à mangerPrincipal9' 5.7" x 11' 11.7"Autre
- AutrePrincipal12' 6" x 12' 11.9"Autre
- Chambre à coucherPrincipal8' 11.8" x 13' 11.7"Autre
- Chambre à coucherPrincipal8' 11.8" x 10' 11.8"Autre
- Salle familialeSupérieur19' 11.7" x 22' 11.9"Autre
- Chambre à coucherSupérieur12' 11.9" x 16' 11.9"Autre
- Salle communeSupérieur12' 9.9" x 13' 10.8"Autre
Agents de cette inscription
Demandez plus d’infos
Demandez plus d’infos
Emplacement
5 Chaucer Rd, London South, Ontario, N6K 1V2 Canada
Autour de cette propriété
En savoir plus au sujet du quartier et des commodités autour de cette résidence.
Demander de l’information sur le quartier
En savoir plus au sujet du quartier et des commodités autour de cette résidence
Demander maintenantCalculatrice de versements hypothécaires
- $
- %$
- %
- Capital et intérêts 0
- Impôt foncier 0
- Frais de copropriété 0
Propriétés similairesVoir toutes les propriétés similaires
 This website may only be used by consumers that have a bona fide interest in the purchase, sale, or lease of real estate of the type being offered via the website. The data relating to real estate on this website comes in part from the MLS® Reciprocity program of the Toronto Real Estate Board. The data is deemed reliable but is not guaranteed to be accurate.
¹La valeur désigne la superficie habitable totale d’une propriété résidentielle ou la superficie du terrain. Tous les renseignements concernant la superficie du terrain ou de la propriété sont jugés fiables, mais non garantis, et doivent être vérifiés par l’acheteur. Les définitions des mesures peuvent varier selon la région.