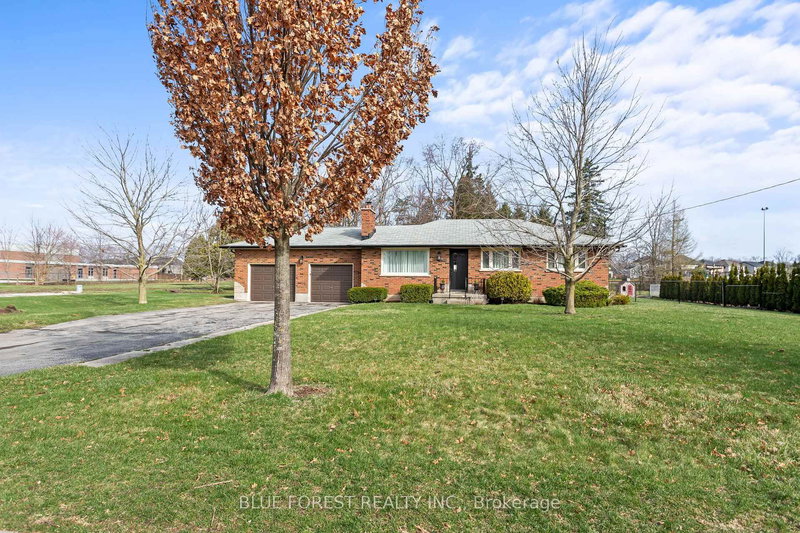

Maison à vendre à London South
6742 James St, London South, ON
- 3 cac
- 2 sdb
- 0,37 pi.ca. Terrain
- Passer à Faits
- Maison à vendre à London South
Caractéristiques principales
- MLS® #: X12964338
- ID de propriété: SIRC3233181
- Type de propriété: Résidentiel, Maison unifamiliale détachée
- Grandeur du terrain¹: 133x110 pi. (0,37 pi.ca.)
- Construit en: 51
- Chambre(s) à coucher: 3
- Salle(s) de bain: 2
- Pièces supplémentaires: Sejour
- Stationnement(s): 8
- Inscrit par:
- BLUE FOREST REALTY INC.
Description de la propriété
Welcome to this sprawling bungalow in the heart of Lambeth, perfectly set on an impressive double-wide lot with 110 ft of frontage. Just steps to Lambeth Public School and local shopping, this location offers everyday convenience in a charming community setting. Inside, you'll find an updated open-concept kitchen and living area, complete with sliding glass doors leading to a fully fenced backyard and patio-ideal for entertaining or relaxing. The main floor features three bedrooms and a beautifully updated spa-like 4-piece bath. The lower level adds even more living space with a large rec room with custom built-ins, oversized wet-bar and 3pc bathroom. This space offers flexibility for a play area, additional lounge, or home office. Outside, the groundwork for a future shed is already in place with electrical run to the concrete pad. Complete with a double-car garage and inside access, this home offers space, functionality, and great potential in a sought-after neighbourhood. AC unit (2020), Water Heater (2019)
Pièces
- TypeNiveauDimensionsPlancher
- AutrePrincipal10' 9.9" x 12' 1.6"Autre
- Chambre à coucherPrincipal10' 5.9" x 10' 5.9"Autre
- Chambre à coucherPrincipal10' 9.9" x 7' 10.4"Autre
- CuisinePrincipal11' 5.7" x 14' 9.1"Autre
- SalonPrincipal10' 9.9" x 17' 7.2"Autre
- Salle de lavageSous-sol6' 10.6" x 4' 11"Autre
- Salle de loisirsSous-sol21' 11.7" x 19' 4.2"Autre
Agents de cette inscription
Demandez plus d’infos
Demandez plus d’infos
Emplacement
6742 James St, London South, Ontario, N6P 1A6 Canada
Autour de cette propriété
En savoir plus au sujet du quartier et des commodités autour de cette résidence.
Demander de l’information sur le quartier
En savoir plus au sujet du quartier et des commodités autour de cette résidence
Demander maintenantCalculatrice de versements hypothécaires
- $
- %$
- %
- Capital et intérêts 0
- Impôt foncier 0
- Frais de copropriété 0
Propriétés similairesVoir toutes les propriétés similaires
 This website may only be used by consumers that have a bona fide interest in the purchase, sale, or lease of real estate of the type being offered via the website. The data relating to real estate on this website comes in part from the MLS® Reciprocity program of the Toronto Real Estate Board. The data is deemed reliable but is not guaranteed to be accurate.
¹La valeur désigne la superficie habitable totale d’une propriété résidentielle ou la superficie du terrain. Tous les renseignements concernant la superficie du terrain ou de la propriété sont jugés fiables, mais non garantis, et doivent être vérifiés par l’acheteur. Les définitions des mesures peuvent varier selon la région.