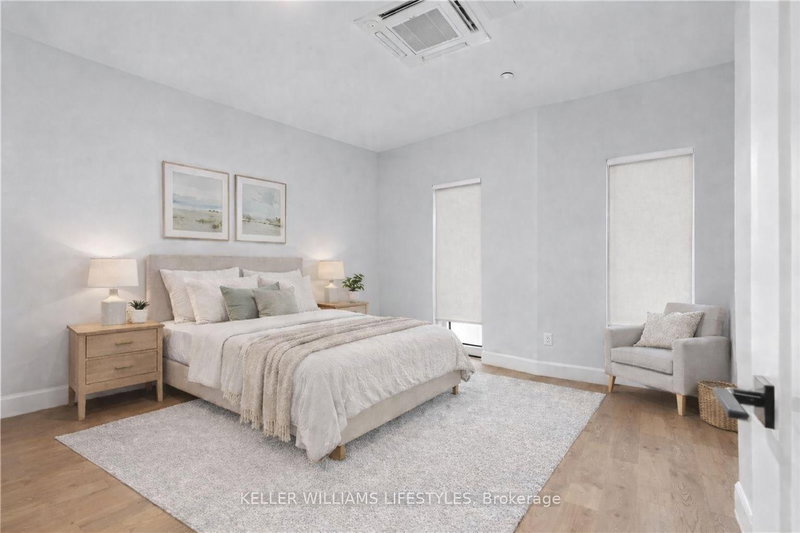

Condo / Appartement à vendre à London South
2082 Lumen Dr #B106, London South, ON
- 3 cac
- 3 sdb
- Passer à Faits
- Condo / Appartement à vendre à London South
Caractéristiques principales
- MLS® #: X12975790
- ID de propriété: SIRC3240826
- Type de propriété: Résidentiel, Condo
- Chambre(s) à coucher: 3
- Salle(s) de bain: 3
- Stationnement(s): 1
- Inscrit par:
- KELLER WILLIAMS LIFESTYLES
Description de la propriété
Only 2 Sycamore units left. Get into one of our last move-in ready homes today!Live life comfortably in one of London's most sought-out communities. Unit B106 at EVE Park isa modern 3-bedroom + den, 2.5 bath townhouse-style home that offers 2,229 interior square feetof thoughtfully designed living space on each floor. Our only three-storey home giveshomeowners the benefit of a first-floor private back garden and a third-floor balcony. Theopen-concept ground floor includes a spacious kitchen fully equipped with Energy Star ratedappliances, and extends into a bright living room. The primary bedroom includes a walk-incloset connected to a large ensuite bathroom with a double sink vanity. Two additionalbedrooms, a den space, and second family room complete this spacious home.EVE Park is an award-winning, net-zero community fully powered by solar energy generatedon-site. Located in the budding Riverbend neighbourhood of West 5, it is in close proximity toamenities such as retail shops, health services, schools, and parks, making EVE Park an idealhome for families and professionals alike.
Pièces
- TypeNiveauDimensionsPlancher
- CuisinePrincipal11' 3.8" x 12' 7.1"Autre
- SalonPrincipal11' 3.8" x 12' 7.1"Autre
- Salle à mangerPrincipal10' 11.8" x 13' 1.8"Autre
- Salle de bainsPrincipal0' x 0'Autre
- Bureau à domicile2ième étage11' 3.8" x 12' 9.4"Autre
- Salon2ième étage11' 3.8" x 12' 7.9"Autre
- Chambre à coucher2ième étage12' 9.4" x 12' 9.4"Autre
- Salle de bains2ième étage0' x 0'Autre
- Boudoir3ième étage6' 8.3" x 9' 3.8"Autre
- Autre3ième étage10' 11.8" x 12' 7.9"Autre
- Chambre à coucher3ième étage10' 7.9" x 12' 8.8"Autre
- Salle de bains3ième étage0' x 0'Autre
Agents de cette inscription
Demandez plus d’infos
Demandez plus d’infos
Emplacement
2082 Lumen Dr #B106, London South, Ontario, N6K 0L3 Canada
Autour de cette propriété
En savoir plus au sujet du quartier et des commodités autour de cette résidence.
Demander de l’information sur le quartier
En savoir plus au sujet du quartier et des commodités autour de cette résidence
Demander maintenantCalculatrice de versements hypothécaires
- $
- %$
- %
- Capital et intérêts 0
- Impôt foncier 0
- Frais de copropriété 0
Propriétés similairesVoir toutes les propriétés similaires
 This website may only be used by consumers that have a bona fide interest in the purchase, sale, or lease of real estate of the type being offered via the website. The data relating to real estate on this website comes in part from the MLS® Reciprocity program of the Toronto Real Estate Board. The data is deemed reliable but is not guaranteed to be accurate.