
Condo / Appartement à vendre à Bedford
120 Southgate Drive #213, Bedford, NS
- 3 cac
- 2 sdb
- 1 563 pi.ca. Maison
- Passer à Faits
- Condo / Appartement à vendre à Bedford
Caractéristiques principales
- MLS® #: 202616721
- ID de propriété: SIRC3485068
- Type de propriété: Résidentiel, Condo
- Superficie habitable¹: 1 563 pi.ca.
- Construit en: 2007
- Chambre(s) à coucher: 3
- Salle(s) de bain: 2
- Titre: Copropriété divise
- Inscrit par:
- Royal LePage Atlantic - Valley(Windsor)
Description de la propriété
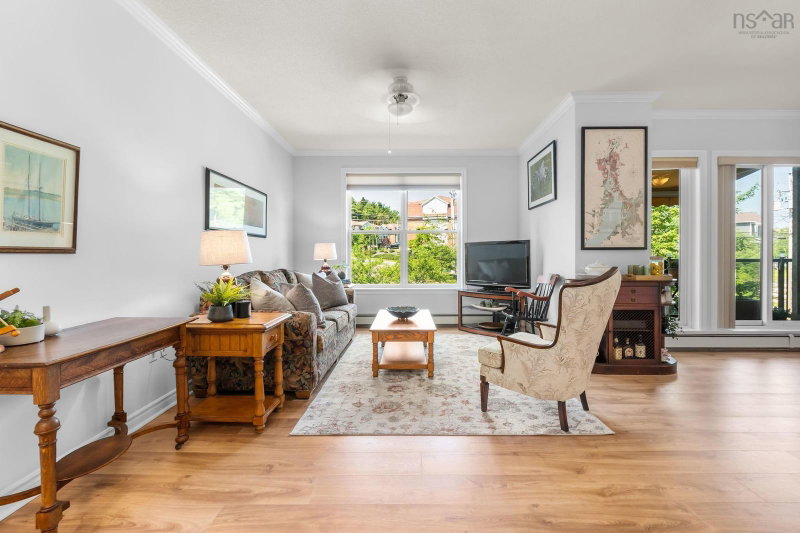
Welcome to Unit 213 at The Ravines, where spacious condo living meets comfort, convenience, and an exceptional community. Offering over 1,500 sq. ft. of thoughtfully designed living space, this rare 3 bedroom plus den layout is one of the most desirable in the building. Step through the welcoming foyer into the bright, open living, dining, and kitchen area, complete with a versatile den that's perfect for a home office or reading nook. Enjoy morning coffee or evening relaxation on not one, but two private balconies—one off the dining room and a sheltered balcony accessible from the primary bedroom. The spacious primary suite features a private ensuite, while two additional bedrooms, a full bath, and convenient in-unit laundry provide plenty of room for family or guests. Recent updates include high-end laminate flooring (2025), fresh paint throughout nearly the entire unit (2026), and more, making this home truly move-in ready. The Ravines is a quiet, exceptionally well-managed and meticulously maintained building known for its welcoming atmosphere and outstanding amenities. Residents enjoy a beautifully appointed lobby, common room, beautiful library, guest suite, fitness room, rooftop deck, workshop, car wash bay, Wi-Fi in the common areas, and the comfort of heated underground parking. Included parking space #6 is ideally located near the building's new electrical hub infrastructure, making future installation of a personal EV charger simple and cost-effective. In addition to the underground parking space, outdoor parking space #20 is also available and could be included with the sale. Perfectly situated in the heart of Bedford, you'll love being just minutes from shopping, restaurants, and everyday services at Mill Cove, Larry Uteck, and along the Bedford Highway. If you're looking for low-maintenance living without compromising on space, amenities, or location, this is one you'll want to see.
Téléchargements et médias
Pièces
- TypeNiveauDimensionsPlancher
- SalonAutre49' 2.5" x 49' 2.5"Autre
- CuisineAutre32' 9.7" x 32' 9.7"Autre
- Salle à mangerAutre11' x 11' 3.9"Autre
- AutreAutre10' 9" x 8' 8"Autre
- AutreAutre6' 6.9" x 4' 9.9"Autre
- Chambre à coucherAutre11' 6" x 10' 3.9"Autre
- Chambre à coucherAutre11' 5" x 10' 6.9"Autre
- Salle de lavageAutre6' 5" x 12' 5"Autre
- Chambre à coucher principaleAutre15' 3" x 14' 3.9"Autre
- AutreAutre6' 5" x 4' 8"Autre
Agents de cette inscription
Demandez plus d’infos
Demandez plus d’infos
Emplacement
120 Southgate Drive #213, Bedford, Nova Scotia, B4A 0B1 Canada
Autour de cette propriété
En savoir plus au sujet du quartier et des commodités autour de cette résidence.
Demander de l’information sur le quartier
En savoir plus au sujet du quartier et des commodités autour de cette résidence
Demander maintenantCalculatrice de versements hypothécaires
- $
- %$
- %
- Capital et intérêts 0
- Impôt foncier 0
- Frais de copropriété 0
Propriétés similairesVoir toutes les propriétés similaires
 The information has been drawn from sources deemed to be reliable, but the accuracy and completeness of the information is not guaranteed. In providing this information, neither The Canadian Real Estate Association nor the Nova Scotia Association of REALTORS® assumes any responsibility or liability.
¹La valeur désigne la superficie habitable totale d’une propriété résidentielle ou la superficie du terrain. Tous les renseignements concernant la superficie du terrain ou de la propriété sont jugés fiables, mais non garantis, et doivent être vérifiés par l’acheteur. Les définitions des mesures peuvent varier selon la région.