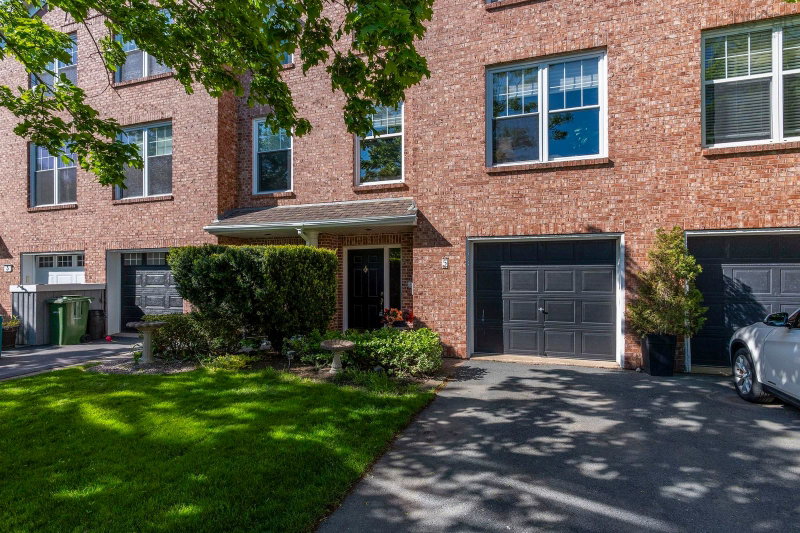

Maison à vendre à Bedford
5 Arthur Lismer Court, Bedford, NS
- 4 cac
- 2+2 sdb
- 2 247 pi.ca. Maison
- Passer à Faits
- Maison à vendre à Bedford
Caractéristiques principales
- Inscrit par:
- Royal LePage Atlantic
Description de la propriété
Discover this beautifully appointed executive townhome offering breathtaking, panoramic basin views! Quality built by Provident, this elegant 3+1 bdrm, 4 bath townhome is tucked on a private cul-de-sac in the heart of Bedford & has been lovingly maintained and updated by its original owner. The main floor offers an enormous open concept living & dining room with 9’ ceilings & crown moulding. Enjoy the sunny family room & upgraded eat-in kitchen with granite counter tops & stylish white cabinetry plus floor to ceiling windows offering unobstructed eastward ocean views. Walk out to the deck from this level for direct access to the private fenced garden, or to stroll the Dewolf Park boardwalk directly beyond the gate! The upper level features an enormous elegant primary suite with panoramic views, walk-in closet, ensuite & sitting area. Two more spacious bdrms, an updated 4pce main bath and laundry completes this level. The lower entry level offers a convenient single garage, powder room/utility and enormous flex space for guests, rec room, home office or gym. This well-established neighbourhood offers abundant opportunities for a vibrant lifestyle. Enjoy walking trails, parks, tennis courts, the Bedford Basin Yacht Club, easy access to shops, restaurants & all amenities. This is the lifestyle you’ve been dreaming of!
Téléchargements et médias
Pièces
- TypeNiveauDimensionsPlancher
- Salle de loisirsAutre12' 2" x 18' 9.9"Autre
- AutreAutre3' 3" x 7' 3.9"Autre
- AutreAutre11' 3.9" x 29' 9.6"Autre
- SalonAutre14' 8" x 18' 9.9"Autre
- Salle à mangerAutre9' 6.9" x 11' 9"Autre
- CuisineAutre8' 9.6" x 12' 6"Autre
- Coin repasAutre7' 6.9" x 8' 2"Autre
- Salle familialeAutre10' 9" x 16' 9.9"Autre
- Chambre à coucher principaleAutre18' 9.9" x 19' 9.6"Autre
- AutreAutre7' 9.9" x 7' 9.9"Autre
- AutreAutre8' x 11' 5"Autre
- Chambre à coucherAutre9' 3.9" x 14'Autre
- Chambre à coucherAutre9' 2" x 14'Autre
- AutreAutre4' 11" x 8' 3.9"Autre
Agents de cette inscription
Demandez plus d’infos
Demandez plus d’infos
Emplacement
5 Arthur Lismer Court, Bedford, Nova Scotia, B4A 4B4 Canada
Autour de cette propriété
En savoir plus au sujet du quartier et des commodités autour de cette résidence.
Demander de l’information sur le quartier
En savoir plus au sujet du quartier et des commodités autour de cette résidence
Demander maintenantCalculatrice de versements hypothécaires
- $
- %$
- %
- Capital et intérêts 0
- Impôt foncier 0
- Frais de copropriété 0
Propriétés similairesVoir toutes les propriétés similaires
 The information has been drawn from sources deemed to be reliable, but the accuracy and completeness of the information is not guaranteed. In providing this information, neither The Canadian Real Estate Association nor the Nova Scotia Association of REALTORS® assumes any responsibility or liability.
¹La valeur désigne la superficie habitable totale d’une propriété résidentielle ou la superficie du terrain. Tous les renseignements concernant la superficie du terrain ou de la propriété sont jugés fiables, mais non garantis, et doivent être vérifiés par l’acheteur. Les définitions des mesures peuvent varier selon la région.