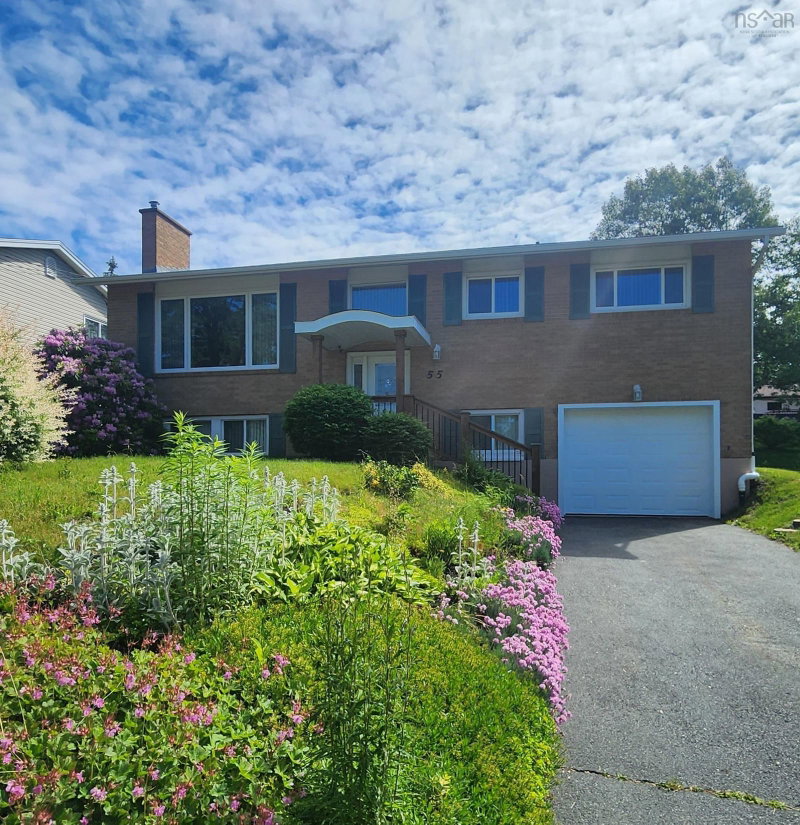

Maison à vendre à Bedford
55 Oakmount Drive, Bedford, NS
- 4 cac
- 1+2 sdb
- 2 088 pi.ca. Maison
- Passer à Faits
- Maison à vendre à Bedford
Caractéristiques principales
- Inscrit par:
- RE/MAX Nova
Description de la propriété
New upgrade: The workshop has been converted back to its original state as a garage with the installation of a new garage door providing a versatile space for use as a garage, for storage or for projects. Welcome to 55 Oakmount Drive - An elegant spacious family home nestled in the heart of the tranquil Oakmount neighborhood in Bedford. This one owner meticulously kept executive split entry was built by a reputable builder in 1975 offering quality and a thoughtfully laid out living space. This enduring brick facade home features 4 bedrooms, 3 up and 1 down, complete with a well appointed kitchen, sunlit dining room and living room, expansive family room, large utility room and much more. Efficient heat pumps in combination with a Pacific Energy wood burning insert on the lower level provide year round comfort. New laminate flooring throughout adding elegance to the home. The beautiful gardens and landscaping have been professionally kept and nurtured adding to the appeal of the home. There have been numerous upgrades over the years including new laminate flooring and a beautiful new kitchen countertop. Newer Kohler windows, new patio door in 2024, new roof installed in approximately 2012, new vinyl siding in approximately 2010, two heat pumps and a newly built deck to enjoy your new surroundings. Oakmount is a sought after Bedford community with easy access to schools, parks, shopping and public transit. The neighborhood is ideal for families and professionals looking for comfort and convenience. Whether you are planting roots or looking for a quiet place to call home, 55 Oakmount Drive offers a rare combination of timeless appeal, practical layout and neighborhood charm.
Pièces
- TypeNiveauDimensionsPlancher
- FoyerAutre8' 3.9" x 4' 6"Autre
- CuisineAutre11' x 10' 6"Autre
- Salle à mangerAutre11' x 10'Autre
- SalonAutre16' 6" x 15'Autre
- AutreAutre7' x 7'Autre
- AutreAutre7' 6" x 4' 6"Autre
- Chambre à coucherAutre9' 6" x 8'Autre
- Chambre à coucherAutre10' 6" x 9' 6"Autre
- Chambre à coucher principaleAutre12' x 12'Autre
- Chambre à coucherSous-sol15' x 7'Autre
- Salle de loisirsSous-sol25' 6" x 15' 6"Autre
- AutreSous-sol11' x 5'Autre
- ServiceSous-sol14' 5" x 10'Autre
- AutreSous-sol21' x 11'Autre
Agents de cette inscription
Demandez plus d’infos
Demandez plus d’infos
Emplacement
55 Oakmount Drive, Bedford, Nova Scotia, B4A 2W1 Canada
Autour de cette propriété
En savoir plus au sujet du quartier et des commodités autour de cette résidence.
Demander de l’information sur le quartier
En savoir plus au sujet du quartier et des commodités autour de cette résidence
Demander maintenantCalculatrice de versements hypothécaires
- $
- %$
- %
- Capital et intérêts 0
- Impôt foncier 0
- Frais de copropriété 0
Propriétés similairesVoir toutes les propriétés similaires
 The information has been drawn from sources deemed to be reliable, but the accuracy and completeness of the information is not guaranteed. In providing this information, neither The Canadian Real Estate Association nor the Nova Scotia Association of REALTORS® assumes any responsibility or liability.
¹La valeur désigne la superficie habitable totale d’une propriété résidentielle ou la superficie du terrain. Tous les renseignements concernant la superficie du terrain ou de la propriété sont jugés fiables, mais non garantis, et doivent être vérifiés par l’acheteur. Les définitions des mesures peuvent varier selon la région.