
Maison à vendre à Saanich
986 Lucas Ave, Saanich, BC
- 3 cac
- 3 sdb
- 1 869 pi.ca. Maison
- Passer à Faits
- Maison à vendre à Saanich
Caractéristiques principales
- Inscrit par:
- DFH Real Estate Ltd.
Description de la propriété
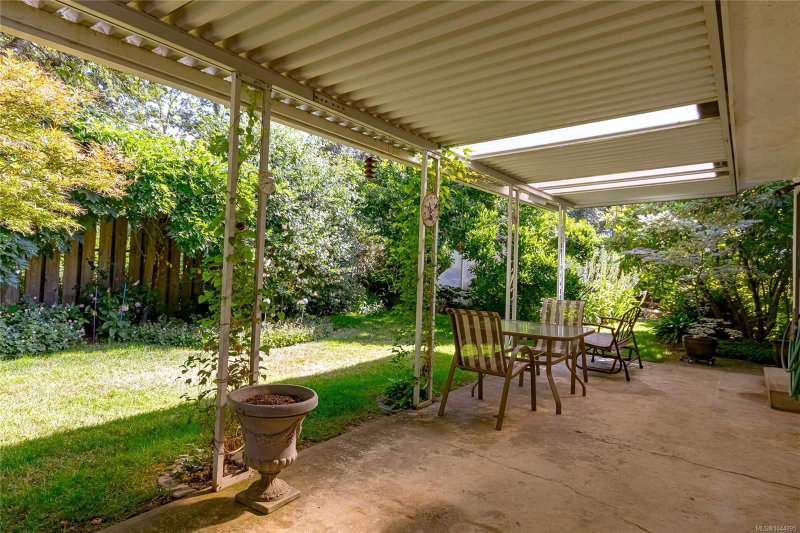
OPEN HOUSE SAT. 15TH 3-5 PM! PRICE DROP! Looking for a spacious 3-bed, 3-bath family home with huge back veranda, garden & double garage in a peaceful neighbourhood? Don't miss this one! On the main level the bright comfy living room with lg window sets the tone for the house. The separate dining room with sliding doors onto the veranda is handily next to the kitchen & its separate breakfast nook. Go down a few stairs & relax in the family room with its cozy gas stove. Just steps further are your laundry room, a bathroom, & your garage. Upstairs 3 ample bedrooms await you. The primary comes with an ensuite with shower while the main bathroom has a tub/shower. Outside, relax on the expansive veranda and enjoy the lush, peaceful garden with a variety of trees (magnolias, dogwoods & more) as well as gorgeous rhodos & wisteria, a small greenhouse, & lots of tulip bulbs waiting to pop up in spring! Wake up to the cheerful sound of birds as your private oasis opens onto quiet treed parkland.
Téléchargements et médias
Pièces
- TypeNiveauDimensionsPlancher
- Chambre à coucher2ième étage10' 6" x 10' 8"Autre
- Chambre à coucher principale2ième étage15' 2" x 12' 3"Autre
- Salle de lavagePrincipal10' 8" x 7' 8"Autre
- Salle familialePrincipal18' 2" x 12' 9.6"Autre
- Chambre à coucher2ième étage10' 6" x 9' 3.9"Autre
- SalonPrincipal17' 9" x 15' 3.9"Autre
- AutrePrincipal20' 8" x 20' 9.6"Autre
- PatioPrincipal9' 5" x 27' 8"Autre
- Coin repasPrincipal12' 5" x 6' 9.9"Autre
- SerrePrincipal10' 9.6" x 14' 9.6"Autre
- EntréePrincipal7' 9.9" x 6' 9.6"Autre
- Salle à mangerPrincipal12' 9.6" x 10' 3.9"Autre
- Ensuite2ième étage10' x 13'Autre
- CuisinePrincipal12' 3" x 9' 3.9"Autre
- Salle de bainsPrincipal13' x 20'Autre
Agents de cette inscription
Demandez plus d’infos
Demandez plus d’infos
Emplacement
986 Lucas Ave, Saanich, British Columbia, V8X 4H5 Canada
Autour de cette propriété
En savoir plus au sujet du quartier et des commodités autour de cette résidence.
Demander de l’information sur le quartier
En savoir plus au sujet du quartier et des commodités autour de cette résidence
Demander maintenantCalculatrice de versements hypothécaires
- $
- %$
- %
- Capital et intérêts 0
- Impôt foncier 0
- Frais de copropriété 0
Propriétés similairesVoir toutes les propriétés similaires
 MLS® property information is provided under copyright© by the Victoria and Vancouver Island Real Estate Board.
¹La valeur désigne la superficie habitable totale d’une propriété résidentielle ou la superficie du terrain. Tous les renseignements concernant la superficie du terrain ou de la propriété sont jugés fiables, mais non garantis, et doivent être vérifiés par l’acheteur. Les définitions des mesures peuvent varier selon la région.