Caractéristiques principales
- Inscrit par:
- Brad Maclaren
Description de la propriété
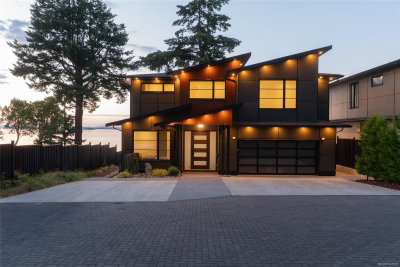
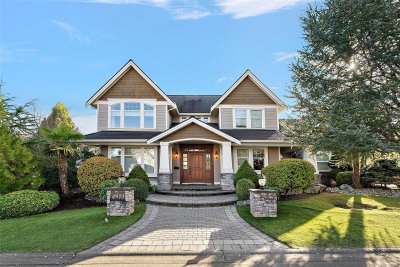
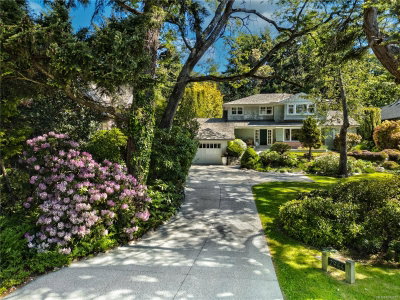
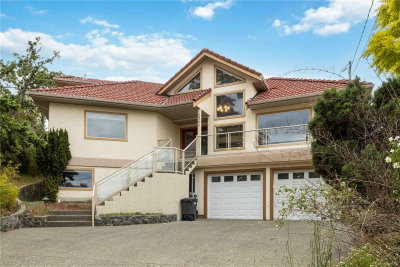
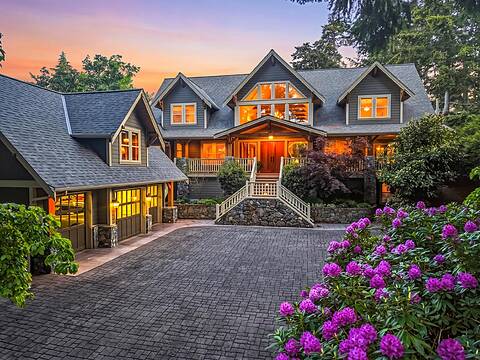
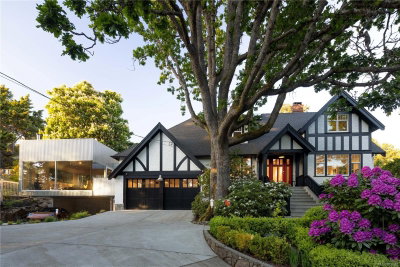
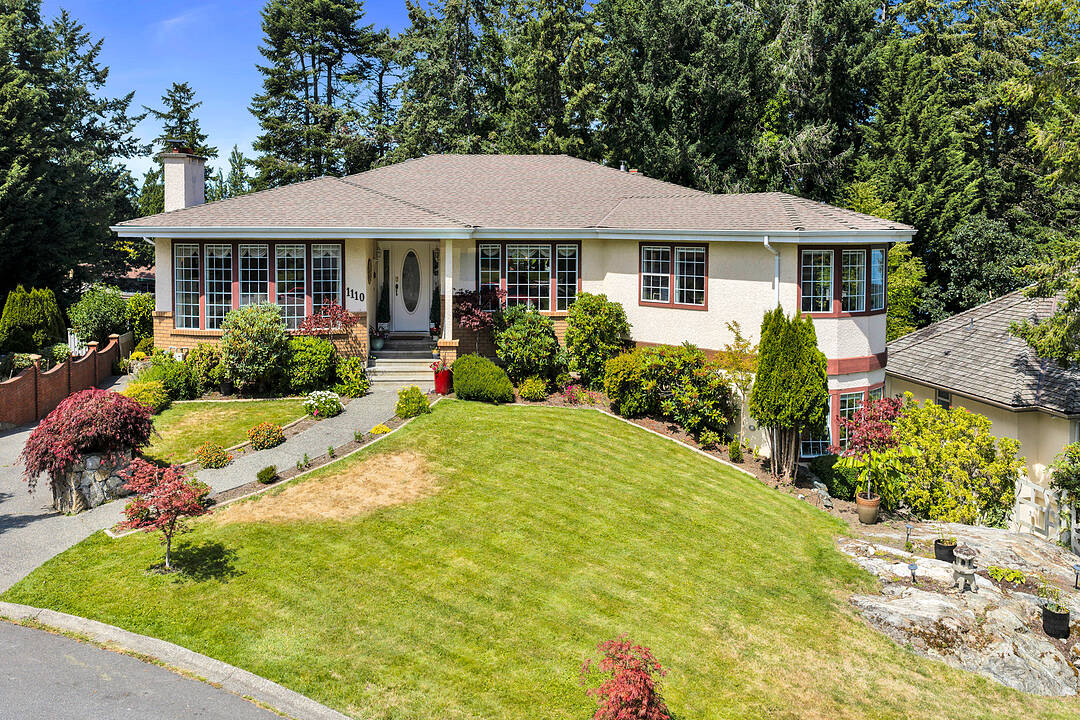
Set on a generous lot at the end of a quiet Cordova Bay cul-de-sac, this beautifully renovated residence pairs refined coastal living with space and versatility. Ocean glimpses enrich several rooms, while a sophisticated new kitchen with premium appliances, new flooring throughout and three wood-burning fireplaces create a warm, elevated interior. The generous plan offers four bedrooms, four bathrooms, a media room with adjoining lounge, plus a self-contained suite with private entry and laundry—ideal for extended family or supplemental income. A secluded backyard provides an inviting setting for outdoor entertaining. Two driveways, three garages, extensive storage, abundant parking and an RV sewer hookup offer exceptional convenience, with gas service installed for future possibilities. Move-in ready and moments from beaches, Mount Douglas Park, golf and Cordova Bay's shops, this distinctive home delivers an enviable lifestyle in one of Victoria's most sought-after neighborhoods.
Téléchargements et médias
Caractéristiques
- 3+ foyers
- Appareils ménagers en acier inox
- Appareils ménagers haut-de-gamme
- Balcon
- Cuisine avec coin repas
- Cyclisme
- Espace de rangement
- Garage
- Océan / plage
- Patio
- Pêche
- Plaisance
- Randonnée
- Salle de bain attenante
- Salle de lavage
- Scénique
- Sous-sol – aménagé
- Stationnement
- Suburbain
- Suite Autonome
- Vie Communautaire
Pièces
- TypeNiveauDimensionsPlancher
- CuisinePrincipal19' x 17' 3.9"Autre
- Salle de bainsPrincipal13' 3" x 11' 6"Autre
- Penderie (Walk-in)Supérieur5' x 5' 8"Autre
- AutreSupérieur12' 6.9" x 3' 5"Autre
- Salle de lavageSupérieur5' 11" x 2' 6"Autre
- AutrePrincipal10' 2" x 6' 8"Autre
- AutreSupérieur6' 3.9" x 6' 11"Autre
- AutreSupérieur15' x 30' 5"Autre
- Salle à mangerSupérieur7' 9" x 12'Autre
- AutreSupérieur4' 9.6" x 23' 3.9"Autre
- AutreSupérieur10' 6" x 3' 9.9"Autre
- Chambre à coucherSupérieur15' x 12' 9.9"Autre
- Média / DivertissementSupérieur17' x 15' 6"Autre
- RangementSupérieur12' 6.9" x 3' 5"Autre
- VérandaSupérieur6' 6.9" x 12' 3.9"Autre
- AutrePrincipal14' 9" x 4' 2"Autre
- Salle de bainsSupérieur15' 2" x 9' 3"Autre
- AutreSupérieur4' 9.6" x 13' 3.9"Autre
- AutrePrincipal16' 3.9" x 3' 9.6"Autre
- VérandaPrincipal3' 2" x 6' 9.6"Autre
- Coin repasPrincipal11' 9.6" x 8' 9.6"Autre
- Chambre à coucherPrincipal11' 9.6" x 16' 9.6"Autre
- Salle familialeSupérieur15' 9" x 14'Autre
- CuisineSupérieur13' x 16' 9"Autre
- AutreSupérieur20' 8" x 3' 6.9"Autre
- Grenier2ième étage6' 11" x 11' 5"Autre
- Chambre à coucher principalePrincipal13' 9.6" x 15' 3.9"Autre
- AutrePrincipal8' x 4' 8"Autre
- Penderie (Walk-in)Principal5' 6" x 7' 2"Autre
- SalonPrincipal19' 6.9" x 16' 9.6"Autre
- Salle à mangerPrincipal15' 9.9" x 13' 9"Autre
- AtelierSupérieur6' 3" x 15' 3.9"Autre
- AutrePrincipal4' 5" x 17' 5"Autre
- EnsuitePrincipal22' 3" x 8' 3"Autre
- AutreSupérieur20' 2" x 16' 8"Autre
- Salle de lavagePrincipal11' 6" x 13' 3"Autre
- Salle familialePrincipal15' 9.6" x 21' 3"Autre
- SalonSupérieur15' 2" x 20' 9.9"Autre
- AutreSupérieur15' 2" x 12'Autre
- EntréePrincipal13' 9.6" x 6' 2"Autre
- AutrePrincipal8' 3" x 22' 3"Autre
- Chambre à coucherSupérieur15' 2" x 10' 9.9"Autre
- EnsuiteSupérieur17' x 17'Autre
- Grenier2ième étage8' 3.9" x 23'Autre
- PatioSupérieur8' x 22' 5"Autre
Agents de cette inscription
Contactez-moi pour plus d’informations
Emplacement
1110 Totem Lane, Saanich, British Columbia, V8Y 1E8 Canada
Autour de cette propriété
En savoir plus au sujet du quartier et des commodités autour de cette résidence.
Demander de l’information sur le quartier
En savoir plus au sujet du quartier et des commodités autour de cette résidence
Demander maintenantCalculatrice de versements hypothécaires
- $
- %$
- %
- Capital et intérêts 0
- Impôt foncier 0
- Frais de copropriété 0
Commercialisé par
Sotheby’s International Realty Canada
752 Douglas Street
Victoria, Colombie-Britannique, V8W 3M6


MLS® property information is provided under copyright© by the Victoria and Vancouver Island Real Estate Board.