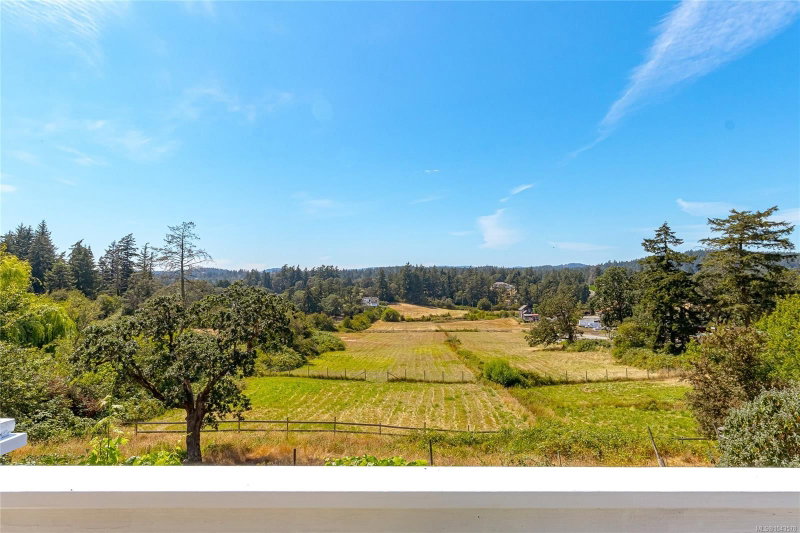

Maison à vendre à Saanich
4014 Holland Ave, Saanich, BC
- 3+1 cac
- 4 sdb
- 1 877 pi.ca. Maison
- Passer à Faits
- Maison à vendre à Saanich
Caractéristiques principales
- Inscrit par:
- RE/MAX Camosun
Description de la propriété
Location!Nestled in highly sought-after Granville area, charming home set on nearly 2 acres ALR, offering tranquil country setting while remaining close to the city.Filled with warmth/timeless character, 4-bd, 4-bth home 3 levels & offers excellent potential for suite/multi-generational living.From porch, step inside to welcoming L/room, where wood floors, classic built-ins & cozy gas F/P create lovely charm.Conveniently located just off the L/R is good size bed.Bright kit features lots of space, din area with old built-in cabinet, stunning views across surrounding valley.Wrap-around deck—ideal to relax/entertain/soak in the rural scenery, panoramic views capturing essence of acreage living.Main has 2-pce bth & primary with 4-pce ensuite.Upstairs large bd, 4-pce bth, den/office,versatile landing reading nook/craft area?Walk-out lower, big bd/family, 3-pce bth, patio access/unfinished space ready for you!2 S/garages/workshop/fruit trees/waterway tributary of Durrell Creek.As is where is
Téléchargements et médias
Pièces
- TypeNiveauDimensionsPlancher
- Chambre à coucherSupérieur14' 9" x 16' 9"Autre
- Boudoir2ième étage8' 2" x 8' 8"Autre
- Sous-solSupérieur13' 5" x 34' 3"Autre
- Salle de lavageSupérieur4' 9" x 8' 2"Autre
- Salle à mangerPrincipal6' 9.6" x 8' 5"Autre
- CuisinePrincipal8' 5" x 15'Autre
- AutreAutre13' 6.9" x 19'Autre
- Autre2ième étage8' x 8' 3.9"Autre
- Chambre à coucher principalePrincipal10' 5" x 13' 3.9"Autre
- Chambre à coucher2ième étage13' 3.9" x 16' 6.9"Autre
- AtelierAutre7' 6" x 11' 11"Autre
- AutreAutre10' 3" x 18' 11"Autre
- AutrePrincipal9' 11" x 18' 3.9"Autre
- RangementSupérieur13' 5" x 14' 5"Autre
- VérandaPrincipal4' 5" x 13' 2"Autre
- SalonPrincipal15' x 17'Autre
- AutrePrincipal7' 2" x 33'Autre
- EntréePrincipal4' 6.9" x 5' 6.9"Autre
- Chambre à coucherPrincipal9' 3" x 13' 2"Autre
Agents de cette inscription
Demandez plus d’infos
Demandez plus d’infos
Emplacement
4014 Holland Ave, Saanich, British Columbia, V8Z 5K1 Canada
Autour de cette propriété
En savoir plus au sujet du quartier et des commodités autour de cette résidence.
Demander de l’information sur le quartier
En savoir plus au sujet du quartier et des commodités autour de cette résidence
Demander maintenantCalculatrice de versements hypothécaires
- $
- %$
- %
- Capital et intérêts 0
- Impôt foncier 0
- Frais de copropriété 0
Propriétés similairesVoir toutes les propriétés similaires
 MLS® property information is provided under copyright© by the Victoria and Vancouver Island Real Estate Board.
¹La valeur désigne la superficie habitable totale d’une propriété résidentielle ou la superficie du terrain. Tous les renseignements concernant la superficie du terrain ou de la propriété sont jugés fiables, mais non garantis, et doivent être vérifiés par l’acheteur. Les définitions des mesures peuvent varier selon la région.