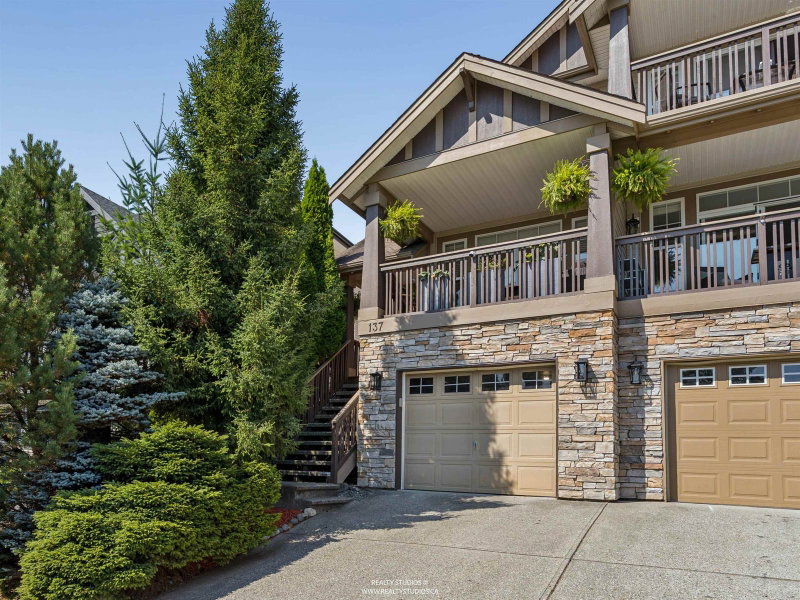

Maison de ville à vendre à Port Moody
137 Forest Park Way, Port Moody, BC
- 4 cac
- 2+1 sdb
- 2 004 pi.ca. Maison
- Passer à Faits
- Maison de ville à vendre à Port Moody
Caractéristiques principales
- MLS® #: R3156383
- ID de propriété: SIRC3563628
- Type de propriété: Résidentiel, Maison de ville
- Superficie habitable¹: 2 004 pi.ca.
- Construit en: 2003
- Chambre(s) à coucher: 4
- Salle(s) de bain: 2+1
- Stationnement(s): 3
- Inscrit par:
- Skyline West Realty
Description de la propriété
Welcome to Heritage Woods & this Executive Style Half Duplex facing South w/views of the Gulf Islands. Located near Aspenwood Elementary School and Park. This 4 bedroom and Den unit comes with all that you need. Kitchen has New Appliances (2019), with a large area to enjoy the summer nights, where the eating area spills out to a large 335 Sq.Ft. north side patio that has a fire table, hot tub and Pergola over the top. Home has been freshly painted & well take care of by the current owner. New Furnace (2020) w/Air Condition Installed (2019), New Blinds (2019). Sit in the large open living room w/gas fireplace and enjoy the sunsets, or sit on the 110 sq.ft. Balcony in front w/fire table on & watch the world go by. Nothing to do but move in. Open House Sat/Sun August 22/23 from 1-230pm.
Pièces
- TypeNiveauDimensionsPlancher
- SalonPrincipal18' x 12' 6.9"Autre
- CuisinePrincipal14' x 9'Autre
- Salle à mangerPrincipal14' 2" x 10' 3.9"Autre
- Garde-mangerPrincipal4' x 3' 9"Autre
- FoyerPrincipal7' x 6' 6.9"Autre
- PatioPrincipal24' 9" x 13' 5"Autre
- Chambre à coucher principaleAu-dessus15' 9" x 13' 6.9"Autre
- Chambre à coucherAu-dessus11' 5" x 9' 8"Autre
- Chambre à coucherAu-dessus13' 5" x 9' 8"Autre
- Penderie (Walk-in)Au-dessus7' 5" x 6' 8"Autre
- BoudoirAu-dessus5' x 3'Autre
- Chambre à coucherEn dessous12' 9" x 8'Autre
- Salle de lavageEn dessous7' 3" x 5' 9"Autre
- VestibuleEn dessous6' 6" x 4' 3"Autre
Agents de cette inscription
Demandez plus d’infos
Demandez plus d’infos
Emplacement
137 Forest Park Way, Port Moody, British Columbia, V3H 5J4 Canada
Autour de cette propriété
En savoir plus au sujet du quartier et des commodités autour de cette résidence.
Demander de l’information sur le quartier
En savoir plus au sujet du quartier et des commodités autour de cette résidence
Demander maintenantCalculatrice de versements hypothécaires
- $
- %$
- %
- Capital et intérêts 0
- Impôt foncier 0
- Frais de copropriété 0
Propriétés similairesVoir toutes les propriétés similaires
 This representation is based in whole or in part on data generated by the Chilliwack & District Real Estate Board, Fraser Valley Real Estate Board or Greater Vancouver REALTORS® which assumes no responsibility for its accuracy. Copyright 2026 by the Greater Vancouver REALTORS®, Fraser Valley Real Estate Board, Chilliwack and District Real Estate Board, and BC Northern Real Estate Board. All Rights Reserved.
¹La valeur désigne la superficie habitable totale d’une propriété résidentielle ou la superficie du terrain. Tous les renseignements concernant la superficie du terrain ou de la propriété sont jugés fiables, mais non garantis, et doivent être vérifiés par l’acheteur. Les définitions des mesures peuvent varier selon la région.