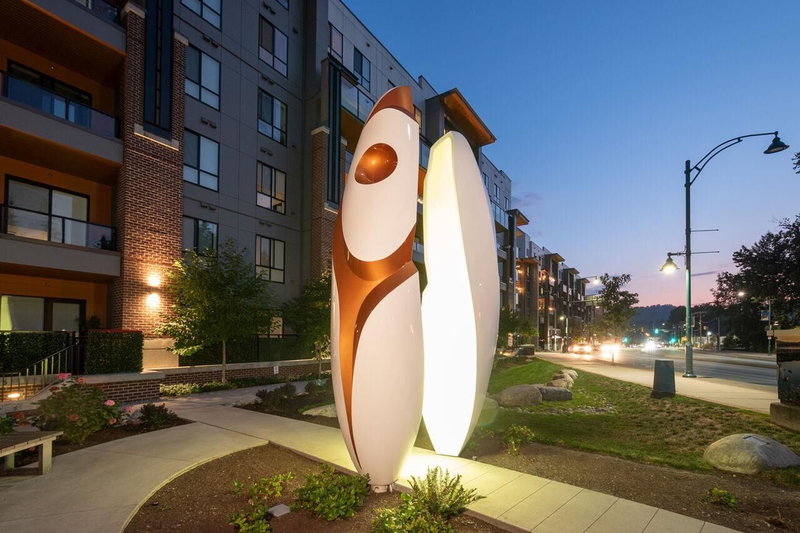

Condo / Appartement à vendre à Port Moody
55 Klahanie Drive #312, Port Moody, BC
- 4 cac
- 3 sdb
- 1 719 pi.ca. Maison
- Passer à Faits
- Condo / Appartement à vendre à Port Moody
Caractéristiques principales
- MLS® #: R3156497
- ID de propriété: SIRC3563792
- Type de propriété: Résidentiel, Condo
- Superficie habitable¹: 1 719 pi.ca.
- Construit en: 2023
- Chambre(s) à coucher: 4
- Salle(s) de bain: 3
- Stationnement(s): 2
- Titre: Copropriété divise
- Inscrit par:
- Royal LePage West Real Estate Services
Description de la propriété
INCREDIBLE PORT MOODY LIFESTYLE AT 50 ELECTRONIC AVE! Steps to Brewer's Row, Rocky Point Park, Rec Centre, Inlet Trail, Skytrain, Restaurants and shopping! Unique G Floor plan with over 1700 sq ft offers 4 bedrooms + den + storage room! This bright, open concept floorplan features 9'4 ceilings and oversized windows. The Chef's Kitchen boasts quartz counters w/ waterfall edge, sleek cabinetry and upscale Stainless Steel appliances... including a gas cooktop! Seller's updates ($31,000) include Murphy Bed, custom blinds & built-in storage. Bedrooms are all generous sized. Great Amenities: Club 50 - Gym, yoga, youth area, Media room, Boardrooms, Social lounge w/patio, playground and guest suite. Quality construction by a boutique builder! Perfect for a family with 3 kids or empty nesters!
Téléchargements et médias
Pièces
- TypeNiveauDimensionsPlancher
- FoyerPrincipal5' 9.6" x 14' 8"Autre
- Pièce principalePrincipal15' 3.9" x 11' 11"Autre
- Salle à mangerPrincipal10' 5" x 12' 9"Autre
- CuisinePrincipal10' 9" x 8' 5"Autre
- Chambre à coucher principalePrincipal11' 9" x 11' 9.9"Autre
- VestiairePrincipal9' 5" x 8' 6.9"Autre
- Chambre à coucherPrincipal9' x 13'Autre
- Chambre à coucherPrincipal12' 3" x 9' 9.9"Autre
- Chambre à coucherPrincipal9' 9" x 10' 8"Autre
- BoudoirPrincipal8' x 11' 6"Autre
- RangementPrincipal6' 6.9" x 5' 11"Autre
- Salle de lavagePrincipal3' 2" x 6' 6"Autre
Agents de cette inscription
Demandez plus d’infos
Demandez plus d’infos
Emplacement
55 Klahanie Drive #312, Port Moody, British Columbia, V3H 0M9 Canada
Autour de cette propriété
En savoir plus au sujet du quartier et des commodités autour de cette résidence.
Demander de l’information sur le quartier
En savoir plus au sujet du quartier et des commodités autour de cette résidence
Demander maintenantCalculatrice de versements hypothécaires
- $
- %$
- %
- Capital et intérêts 0
- Impôt foncier 0
- Frais de copropriété 0
Propriétés similairesVoir toutes les propriétés similaires
 This representation is based in whole or in part on data generated by the Chilliwack & District Real Estate Board, Fraser Valley Real Estate Board or Greater Vancouver REALTORS® which assumes no responsibility for its accuracy. Copyright 2026 by the Greater Vancouver REALTORS®, Fraser Valley Real Estate Board, Chilliwack and District Real Estate Board, and BC Northern Real Estate Board. All Rights Reserved.
¹La valeur désigne la superficie habitable totale d’une propriété résidentielle ou la superficie du terrain. Tous les renseignements concernant la superficie du terrain ou de la propriété sont jugés fiables, mais non garantis, et doivent être vérifiés par l’acheteur. Les définitions des mesures peuvent varier selon la région.