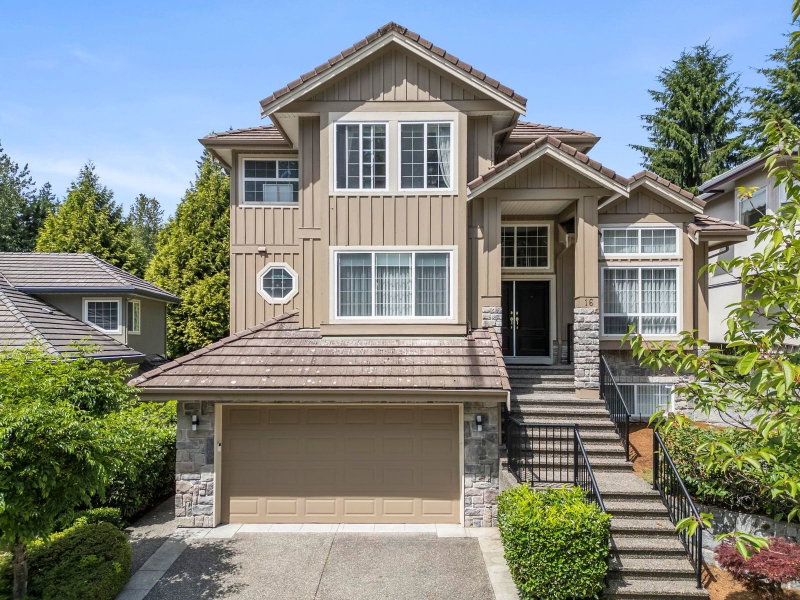

Maison à vendre à Port Moody
16 Wilkes Creek Drive, Port Moody, BC
- 6 cac
- 3+1 sdb
- 3 825 pi.ca. Maison
- Passer à Faits
- Maison à vendre à Port Moody
Caractéristiques principales
- Inscrit par:
- RE/MAX Westcoast
Description de la propriété
Welcome to this custom-built 6 bed, 4 bath home in Port Moody's sought-after Twin Creeks area. A grand entry foyer w/ 18-ft ceilings leads to a bright, well-appointed layout. Up offers 4 bedrooms, incl. a large master facing south w/ great light exposure throughout the day. Plenty of updates incl. a new dishwasher, oven/range, hood fan, high-efficiency gas furnace & fresh exterior paint (2026). Full basement w/ a 1-bed rental suite offering separate entry & laundry, plus an additional bedroom—ideal for extended family or mortgage-helper income. Best of all, this home sits within the coveted Heritage Woods Secondary catchment—one of BC's top-ranked schools—w/ Bert Flinn trails, parks & shopping all just minutes away. OPEN HOUSE AUG 23 11AM-1PM.
Pièces
- TypeNiveauDimensionsPlancher
- FoyerPrincipal7' 6.9" x 12' 9.9"Autre
- SalonPrincipal11' 3.9" x 17'Autre
- Salle à mangerPrincipal12' 3.9" x 15' 3"Autre
- Salle familialePrincipal11' 8" x 18' 9"Autre
- NidPrincipal9' 8" x 9' 9"Autre
- CuisinePrincipal15' 9" x 9' 8"Autre
- Bureau à domicilePrincipal12' 9" x 16' 3"Autre
- Salle de lavagePrincipal7' 3" x 8' 2"Autre
- Chambre à coucher principaleAu-dessus12' 9" x 20' 3"Autre
- Penderie (Walk-in)Au-dessus11' 5" x 6'Autre
- Chambre à coucherAu-dessus11' 9.6" x 12' 6.9"Autre
- BarAu-dessus9' 9.9" x 13' 5"Autre
- Chambre à coucherAu-dessus10' 2" x 15' 9"Autre
- Chambre à coucherEn dessous14' 9.6" x 16' 9.6"Autre
- CuisineEn dessous12' x 24'Autre
- Chambre à coucherEn dessous16' 2" x 12' 9"Autre
- Chambre à coucherEn dessous10' 6" x 12' 6"Autre
Agents de cette inscription
Demandez plus d’infos
Demandez plus d’infos
Emplacement
16 Wilkes Creek Drive, Port Moody, British Columbia, V3H 4Z6 Canada
Autour de cette propriété
En savoir plus au sujet du quartier et des commodités autour de cette résidence.
Demander de l’information sur le quartier
En savoir plus au sujet du quartier et des commodités autour de cette résidence
Demander maintenantCalculatrice de versements hypothécaires
- $
- %$
- %
- Capital et intérêts 0
- Impôt foncier 0
- Frais de copropriété 0
Propriétés similairesVoir toutes les propriétés similaires
 This representation is based in whole or in part on data generated by the Chilliwack & District Real Estate Board, Fraser Valley Real Estate Board or Greater Vancouver REALTORS® which assumes no responsibility for its accuracy. Copyright 2026 by the Greater Vancouver REALTORS®, Fraser Valley Real Estate Board, Chilliwack and District Real Estate Board, and BC Northern Real Estate Board. All Rights Reserved.
¹La valeur désigne la superficie habitable totale d’une propriété résidentielle ou la superficie du terrain. Tous les renseignements concernant la superficie du terrain ou de la propriété sont jugés fiables, mais non garantis, et doivent être vérifiés par l’acheteur. Les définitions des mesures peuvent varier selon la région.