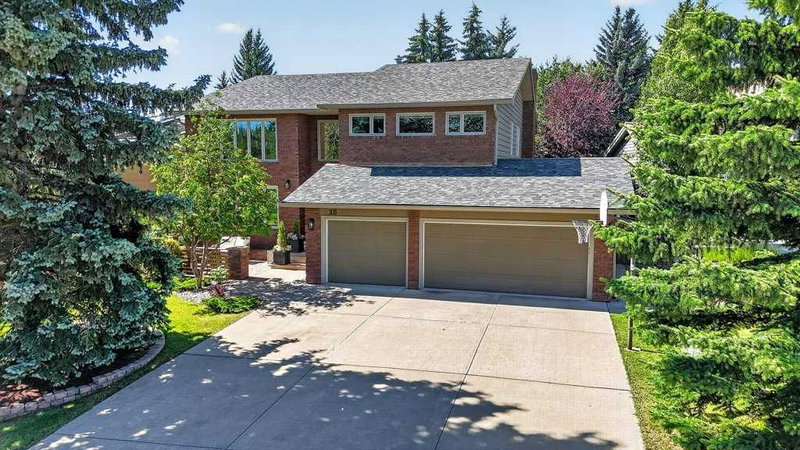

Maison à vendre à Calgary
15 Woodacres Way SW, Calgary, AB
- 4+1 cac
- 3+1 sdb
- 3 570 pi.ca. Maison
- Passer à Faits
- Maison à vendre à Calgary
Caractéristiques principales
- Inscrit par:
- eXp Realty
Description de la propriété
LUXURY LIVING IN A SERENE SETTING - this exquisite custom-built family home is nestled on a quiet street in one of Calgary’s most desirable SW communities. This property is in a PRIME LOCATION, situated on a massive lot overlooking the city’s most coveted backdrop, Fish Creek Park, and offers a total of 4,755 SF of thoughtfully designed living space. The ‘WOW’ factor greets you throughout this home, pride of ownership, attention to detail with flow & functionality that you will truly appreciate. Finished on all 3 levels, this home is complete with a total of 5 bedrooms, 4.5 baths, Bonus room and an oversized triple-car garage. The home has been impeccably maintained and boasts several upgrades in recent years, commencing in 2022; new roofing, triple-pane windows & exterior doors, new carpeting & water softener, in 2024; new high-efficiency furnace & hot water tank, gas fireplace inserts & balcony off the primary bedroom, and in 2025 the garage was completed with polyaspartic flooring. Over the past few years all kitchen appliances have been upgraded, and a beautiful basement renovation has also been completed. The main floor layout includes a spacious foyer with an impressive curved staircase, large living/dining room area, private den, separate family room w/cozy gas fireplace and a chef-inspired kitchen w/large island, granite countertops, and an abundance of full height cabinetry, designated coffee station and walk-in pantry. The second floor offers a huge primary bedroom w/spa-inspired ensuite featuring dual sinks w/granite countertops, walk-in shower & jetted tub. 3 additional bedrooms, spacious Bonus room and large 5-pc main bath complete the upper level. The renovated lower level features a spacious home theatre/games area w/built-in wet bar & gas fireplace, spacious guest bedroom, stunning 3-pc bathroom w/large walk-in shower and a huge laundry room area. The private/heavily treed rear yard offers a beautiful garden, large deck and hot tub. Minutes from several area schools, playgrounds and shopping/grocery stores, as well as the vast hiking & bike trails throughout Fish Creek Park. Convenient access to Stoney Trail, downtown Calgary, and easy access for a weekend escape to the mountains. An absolute must see!
Pièces
- TypeNiveauDimensionsPlancher
- Salle de bainsPrincipal5' 9" x 5'Autre
- Coin repasPrincipal15' 2" x 14' 2"Autre
- BoudoirPrincipal8' 8" x 13' 6"Autre
- Salle à mangerPrincipal12' 6.9" x 12' 11"Autre
- FoyerPrincipal8' 5" x 8' 6"Autre
- Salle familialePrincipal17' 3.9" x 17' 9.9"Autre
- CuisinePrincipal15' 3" x 13' 3.9"Autre
- SalonPrincipal15' 9.6" x 15' 3.9"Autre
- VestibulePrincipal9' 3.9" x 9' 6"Autre
- Garde-mangerPrincipal5' 3" x 7' 2"Autre
- Salle de bains2ième étage9' 3" x 13' 5"Autre
- Salle de bain attenante2ième étage11' 6.9" x 19' 3.9"Autre
- Chambre à coucher2ième étage12' 9.9" x 13' 6"Autre
- Chambre à coucher2ième étage9' 3" x 15' 3.9"Autre
- Chambre à coucher2ième étage13' 2" x 17' 3.9"Autre
- Pièce principale2ième étage18' 9.9" x 20' 6"Autre
- Chambre à coucher principale2ième étage15' 6" x 21' 8"Autre
- Penderie (Walk-in)2ième étage9' 8" x 7'Autre
- Salle de bainsSous-sol8' 9.9" x 12' 9.9"Autre
- Chambre à coucherSous-sol12' x 12' 3"Autre
- Salle de lavageSous-sol9' x 12' 9.9"Autre
- Salle de jeuxSous-sol14' 3" x 40'Autre
- ServiceSous-sol18' x 22' 2"Autre
Agents de cette inscription
Demandez plus d’infos
Demandez plus d’infos
Emplacement
15 Woodacres Way SW, Calgary, Alberta, T2W 4W2 Canada
Autour de cette propriété
En savoir plus au sujet du quartier et des commodités autour de cette résidence.
Demander de l’information sur le quartier
En savoir plus au sujet du quartier et des commodités autour de cette résidence
Demander maintenantCalculatrice de versements hypothécaires
- $
- %$
- %
- Capital et intérêts 0
- Impôt foncier 0
- Frais de copropriété 0
Propriétés similairesVoir toutes les propriétés similaires
 Data is supplied by Pillar 9™ MLS® System. Pillar 9™ is the owner of the copyright in its MLS® System. Data is deemed reliable but is not guaranteed accurate by Pillar 9™. The trademarks MLS®, Multiple Listing Service® and the associated logos are owned by The Canadian Real Estate Association (CREA) and identify the quality of services provided by real estate professionals who are members of CREA. Used under license.
¹La valeur désigne la superficie habitable totale d’une propriété résidentielle ou la superficie du terrain. Tous les renseignements concernant la superficie du terrain ou de la propriété sont jugés fiables, mais non garantis, et doivent être vérifiés par l’acheteur. Les définitions des mesures peuvent varier selon la région.