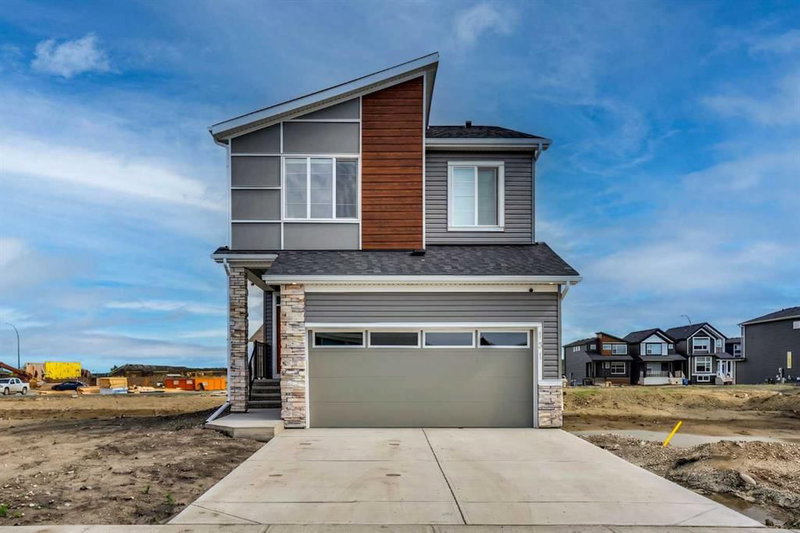

Maison à vendre à Calgary
101 Wolf Hollow Terrace SE, Calgary, AB
- 4+1 cac
- 3+1 sdb
- 2 178 pi.ca. Maison
- Passer à Faits
- Maison à vendre à Calgary
Caractéristiques principales
- Inscrit par:
- Pro Broker
Description de la propriété
Modern elegance meets family functionality in Wolf Willow! This fully developed 5-bed, 3.5-bath home features an open-concept layout crafted for both entertaining and daily life. Highlights include a main-floor office, a sunlit living room with a fireplace, a chef's kitchen, and a top-floor bonus room with upper laundry. The luxurious primary retreat boasts a 5-piece ensuite, while the builder-finished basement adds a huge rec room and 5th bedroom. Paired with an oversized double attached garage and a prime location near parks, schools, and shopping, this turn-key home has it all!
Téléchargements et médias
Pièces
- TypeNiveauDimensionsPlancher
- FoyerPrincipal8' 11" x 11' 9.6"Autre
- VestibulePrincipal9' 9.6" x 9' 3"Autre
- Garde-mangerPrincipal7' 3.9" x 6' 3.9"Autre
- Salle de bainsPrincipal5' x 4' 11"Autre
- CuisinePrincipal13' 11" x 11' 6"Autre
- SalonPrincipal17' 6.9" x 13'Autre
- Salle à mangerPrincipal10' 11" x 10'Autre
- Pièce bonus2ième étage13' 3" x 15' 3.9"Autre
- Chambre à coucher principale2ième étage13' 11" x 13' 9.9"Autre
- Salle de bain attenante2ième étage11' 11" x 8' 6.9"Autre
- Penderie (Walk-in)2ième étage4' 9" x 8' 9"Autre
- Salle de lavage2ième étage5' 3.9" x 8' 3.9"Autre
- Chambre à coucher2ième étage10' 3.9" x 10'Autre
- Salle de bains2ième étage7' 6.9" x 8' 9"Autre
- Chambre à coucher2ième étage10' x 10' 3.9"Autre
- Chambre à coucher2ième étage11' 6.9" x 9' 11"Autre
- Salle de bainsSous-sol8' 9" x 5'Autre
- Penderie (Walk-in)Sous-sol5' x 5' 8"Autre
- Chambre à coucherSous-sol13' 9.9" x 12' 9.6"Autre
- Salle de jeuxSous-sol17' 9" x 21' 5"Autre
- RangementSous-sol6' 8" x 6' 6.9"Autre
- ServiceSous-sol8' 3" x 21' 6.9"Autre
Agents de cette inscription
Demandez plus d’infos
Demandez plus d’infos
Emplacement
101 Wolf Hollow Terrace SE, Calgary, Alberta, T2X 6C5 Canada
Autour de cette propriété
En savoir plus au sujet du quartier et des commodités autour de cette résidence.
Demander de l’information sur le quartier
En savoir plus au sujet du quartier et des commodités autour de cette résidence
Demander maintenantCalculatrice de versements hypothécaires
- $
- %$
- %
- Capital et intérêts 0
- Impôt foncier 0
- Frais de copropriété 0
Propriétés similairesVoir toutes les propriétés similaires
 Data is supplied by Pillar 9™ MLS® System. Pillar 9™ is the owner of the copyright in its MLS® System. Data is deemed reliable but is not guaranteed accurate by Pillar 9™. The trademarks MLS®, Multiple Listing Service® and the associated logos are owned by The Canadian Real Estate Association (CREA) and identify the quality of services provided by real estate professionals who are members of CREA. Used under license.
¹La valeur désigne la superficie habitable totale d’une propriété résidentielle ou la superficie du terrain. Tous les renseignements concernant la superficie du terrain ou de la propriété sont jugés fiables, mais non garantis, et doivent être vérifiés par l’acheteur. Les définitions des mesures peuvent varier selon la région.