
Maison à vendre à Calgary
1831 43 Street SE, Calgary, AB
- 1 cac
- 2 sdb
- 839,50 pi.ca. Maison
- Passer à Faits
- Maison à vendre à Calgary
Caractéristiques principales
- Inscrit par:
- The Real Estate District
Description de la propriété
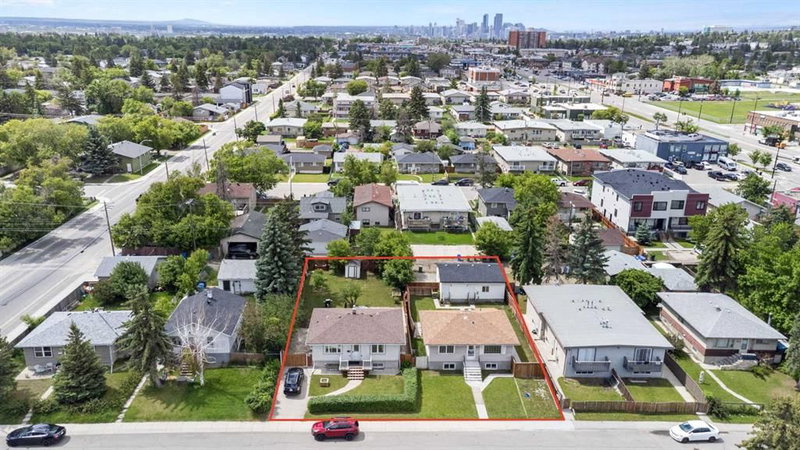
ATTENTION BUILDERS, DEVELOPERS & INVESTORS! Rare opportunity to acquire this M-C1 zoned parcel as part of a two-property land assembly, offered together with 1827 43 Street SE. Combined, the properties provide approximately 100 feet of frontage and 122 feet of depth (12,000+ sq.ft.), creating an exceptional redevelopment opportunity in the heart of Forest Lawn.
This assembly sits directly on 17 Ave SE (International Avenue), roughly 150m from the 44 St SE MAX Purple BRT station, close enough to qualify for a built-in 25% parking stall reduction for multi-residential development under Calgary's Land Use Bylaw. No relaxation application is required, it's automatic given the site's proximity to transit, which materially improves site efficiency and unit yield potential for a future build.
Zoned M-C1 and unaffected by the recent citywide rezoning repeal, this site supports multi-residential development at increasing density, with the transit-supportive parking reduction allowing more livable/buildable area per unit than a typical M-C1 site further from transit. Combined frontage of 100 feet is increasingly hard to find in this corridor.
The existing owner-occupied bungalow may offer interim holding income while development plans are pursued, featuring 2 bedrooms up, 1 bedroom down, 2 full bathrooms, and a partially finished basement. Minutes from schools, shopping, restaurants, transit, and major commuter routes.
PROPERTY MUST BE PURCHASED TOGETHER WITH 1827 43 STREET SE.
Pièces
- TypeNiveauDimensionsPlancher
- SalonPrincipal14' 2" x 12' 6.9"Autre
- CuisinePrincipal15' 5" x 12' 3"Autre
- Salle de lavageSous-sol8' 9.6" x 6' 5"Autre
- Bureau à domicilePrincipal10' 2" x 8' 8"Autre
- FoyerPrincipal4' x 3' 11"Autre
- Salle polyvalenteSous-sol11' 6" x 9' 11"Autre
- ServiceSous-sol7' 6" x 6' 9.6"Autre
- SalonSous-sol9' 9" x 10' 11"Autre
- Chambre à coucher principalePrincipal8' 11" x 12' 5"Autre
- Salle de bain attenantePrincipal11' 3" x 3' 6"Autre
- Salle de bainsSous-sol7' 11" x 4' 11"Autre
- RangementSous-sol2' 5" x 5' 11"Autre
Agents de cette inscription
Demandez plus d’infos
Demandez plus d’infos
Emplacement
1831 43 Street SE, Calgary, Alberta, T2B 1H1 Canada
Autour de cette propriété
En savoir plus au sujet du quartier et des commodités autour de cette résidence.
Demander de l’information sur le quartier
En savoir plus au sujet du quartier et des commodités autour de cette résidence
Demander maintenantCalculatrice de versements hypothécaires
- $
- %$
- %
- Capital et intérêts 0
- Impôt foncier 0
- Frais de copropriété 0
Propriétés similairesVoir toutes les propriétés similaires
 Data is supplied by Pillar 9™ MLS® System. Pillar 9™ is the owner of the copyright in its MLS® System. Data is deemed reliable but is not guaranteed accurate by Pillar 9™. The trademarks MLS®, Multiple Listing Service® and the associated logos are owned by The Canadian Real Estate Association (CREA) and identify the quality of services provided by real estate professionals who are members of CREA. Used under license.
¹La valeur désigne la superficie habitable totale d’une propriété résidentielle ou la superficie du terrain. Tous les renseignements concernant la superficie du terrain ou de la propriété sont jugés fiables, mais non garantis, et doivent être vérifiés par l’acheteur. Les définitions des mesures peuvent varier selon la région.