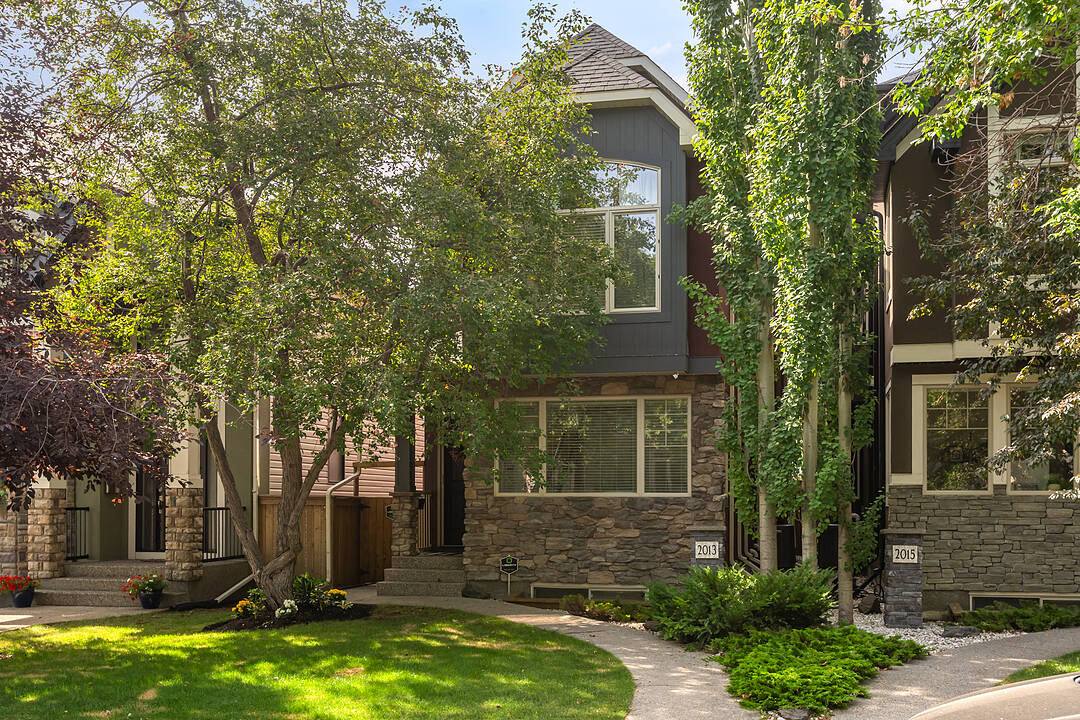

Maison à vendre à Altadore
2013 42 Avenue SW, Calgary, AB
- 5 cac
- 4+1 sdb
- Passer à Faits
- Maison à vendre à Altadore
Caractéristiques principales
- MLS® #: A2332713
- ID de propriété: SIRC3536659
- Type de propriété: Résidentiel, Détachée
- Genre: Contemporain
- Construit en: 2009
- Chambre(s) à coucher: 5
- Salle(s) de bain: 4+1
- Stationnement(s): 2
- Titre: Pleine propriété
- Inscrit par:
- Linda Van Dijk
Description de la propriété
Exceptional Altadore Living. Situated on a quiet, tree-lined street in one of Calgary's most coveted inner-city communities, this beautifully renovated home offers over 3,400 sq. ft. of refined living space with 5 bedrooms, 4 full bathrooms, and a main floor powder room.
Designed for both everyday living and effortless entertaining, the chef-inspired kitchen showcases Porcelanosa finishes, an oversized island, Blanco sink, Moen Smart Faucet, LED cabinet lighting, custom pull-out storage, and sleek soft-close cabinetry. Elegant engineered white oak flooring flows throughout the home, complemented by LUX patio doors, premium EMTEK hardware, and Lutron smart lighting on the main level.
Thoughtful upgrades continue throughout with custom closet systems, valet rods, built-in hampers, USB/USB-C charging ports in the bedrooms, a whole-home HEPA air filtration system, and a newer hot water tank (approximately 3 years old). The transferable Liberty Security System adds another layer of convenience and peace of mind.
Caractéristiques
- 2 foyers
- Appareils ménagers en acier inox
- Balcon entourant la maison
- Climatisation centrale
- Clôture brise-vue
- Clôture en bois
- Comptoir en granite
- Cyclisme
- Garage
- Jardins
- Penderie
- Piste de jogging / cyclable
- Plan d'étage ouvert
- Plancher en bois
- Salle de bain attenante
- Salle de conditionnement physique
- Salle de lavage
- Sous-sol – aménagé
- Système de sécurité
- Ville
Pièces
- TypeNiveauDimensionsPlancher
- Salle de bainsPrincipal4' 11" x 5' 3"Autre
- CuisinePrincipal8' 8" x 15' 6.9"Autre
- Salle à mangerPrincipal8' 9" x 12' 8"Autre
- BoudoirPrincipal9' 9.9" x 11' 5"Autre
- FoyerPrincipal7' 3.9" x 9' 6.9"Autre
- SalonPrincipal13' 11" x 15' 11"Autre
- VestibulePrincipal4' 9" x 5'Autre
- VérandaPrincipal12' x 15' 8"Autre
- Salle de bain attenante2ième étage10' 6" x 10' 9.9"Autre
- Chambre à coucher principale2ième étage12' 3.9" x 15' 11"Autre
- Salle de bains2ième étage4' 11" x 8' 5"Autre
- Chambre à coucher2ième étage9' 11" x 10' 6"Autre
- Chambre à coucher2ième étage10' 11" x 11' 5"Autre
- Salle de lavage2ième étage3' 8" x 5' 9.6"Autre
- Chambre à coucher3ième étage12' 11" x 13' 11"Autre
- Pièce bonus3ième étage11' x 17' 3"Autre
- Salle de bains3ième étage4' 11" x 8' 11"Autre
- Balcon3ième étage4' 3.9" x 9' 3.9"Autre
- Salle de jeuxSous-sol14' 9.9" x 30'Autre
- Chambre à coucherSous-sol13' x 14' 9.9"Autre
- Salle de bainsSous-sol4' 11" x 8' 9"Autre
Agents de cette inscription
Contactez-moi pour plus d’informations
Contactez-moi pour plus d’informations
Emplacement
2013 42 Avenue SW, Calgary, Alberta, T2T 2M8 Canada
Autour de cette propriété
En savoir plus au sujet du quartier et des commodités autour de cette résidence.
Demander de l’information sur le quartier
En savoir plus au sujet du quartier et des commodités autour de cette résidence
Demander maintenantCalculatrice de versements hypothécaires
- $
- %$
- %
- Capital et intérêts 0
- Impôt foncier 0
- Frais de copropriété 0
Commercialisé par
Sotheby’s International Realty Canada
5111 Elbow Drive SW
Calgary, Alberta, T2V 1H2
Propriétés similairesVoir toutes les propriétés similaires
 Data is supplied by Pillar 9™ MLS® System. Pillar 9™ is the owner of the copyright in its MLS® System. Data is deemed reliable but is not guaranteed accurate by Pillar 9™. The trademarks MLS®, Multiple Listing Service® and the associated logos are owned by The Canadian Real Estate Association (CREA) and identify the quality of services provided by real estate professionals who are members of CREA. Used under license.