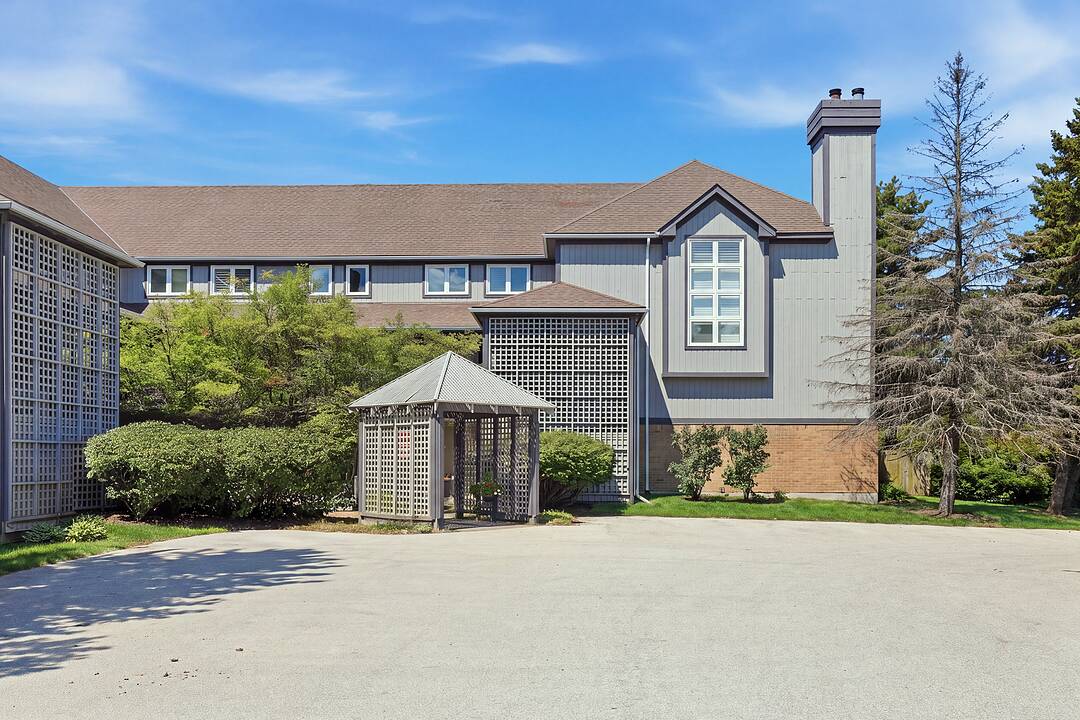

Luxury Waterfront Living
346 Mariners Way, Collingwood, ON
- 3 cac
- 2+1 sdb
- 1 294 pi.ca. Maison
- Passer à Faits
- Luxury Waterfront Living
Caractéristiques principales
- MLS® #: S13682864
- ID de propriété: SIRC3561007
- Type de propriété: Résidentiel, Condo
- Superficie habitable¹: 1 294 pi.ca.
- Chambre(s) à coucher: 3
- Salle(s) de bain: 2+1
- Age approximatif: 31-50 ans
- Stationnement(s): 1
- Titre: Copropriété divise
- Inscrit par:
- Emma Baker, Sherry Rioux, Craig Davies
Description de la propriété
Welcome to this Aspen model with water views and amazing sunsets!
This three bedroom home offers two levels of luxury living in amenity-rich Lighthouse Point. The condo has been upgraded with LVP flooring, newly painted kitchen cabinetry with quartz countertops and features a bright and spacious layout. There is main floor laundry, a powder room, and a large pantry, and just outside the front door is a handy storage locker!
On the second level, you'll find a primary suite with a three-piece bathroom, two guest bedrooms, and a four-piece guest bathroom. The home has a gas fireplace and heat pump, an A/C unit on the main level, and an A/C unit on the second level for those warm summer evenings.
Lighthouse Point offers an unparalleled resort-inspired experience, including a private marina, tennis and pickleball courts, volleyball, two outdoor pools and over two kilometers of scenic waterfront trails. There is an impressive recreation centre featuring an indoor pool, hot tubs, sauna, fitness facility, games room, and social spaces.
A rare opportunity to enjoy luxury waterfront living in one of Georgian Bay's most sought-after communities.
Téléchargements et médias
Caractéristiques
- Accès au lac
- Appareils ménagers en acier inox
- Baie
- Balcon
- Bar à petit-déjeuner
- Climatisation centrale
- Comptoirs en quartz
- Cour(s) de tennis
- Cuisine avec coin repas
- Espace de rangement
- Foyer
- Garde-manger
- Golf
- Jardins
- Montagne
- Patio sur le toit
- Piscine extérieure
- Plaisance
- Plan d'étage ouvert
- Quai d’accostage
- Salle de bain attenante
- Salle de conditionnement physique
- Salle de lavage
- Ski (Neige)
- Stationnement
- Suite autonome
- Vue sur la baie
Pièces
- TypeNiveauDimensionsPlancher
- FoyerPrincipal11' 5" x 9' 2.6"Autre
- Salle de lavagePrincipal5' 10.4" x 6' 4.7"Autre
- CuisinePrincipal10' 11.1" x 9' 6.1"Autre
- Salle à mangerPrincipal9' 1.4" x 9' 6.5"Autre
- SalonPrincipal16' 3.6" x 20' 5.2"Autre
- Chambre à coucher2ième étage8' 11" x 10' 7.5"Autre
- Chambre à coucher2ième étage8' 11.8" x 9' 9.3"Autre
- Chambre à coucher principale2ième étage12' 1.2" x 11' 4.2"Autre
Agents de cette inscription
Contactez-nous pour plus d’informations
Contactez-nous pour plus d’informations
Emplacement
346 Mariners Way, Collingwood, Ontario, L9Y 5C7 Canada
Autour de cette propriété
En savoir plus au sujet du quartier et des commodités autour de cette résidence.
Demander de l’information sur le quartier
En savoir plus au sujet du quartier et des commodités autour de cette résidence
Demander maintenantCalculatrice de versements hypothécaires
- $
- %$
- %
- Capital et intérêts 0
- Impôt foncier 0
- Frais de copropriété 0
Commercialisé par
Sotheby’s International Realty Canada
243 Hurontario Street
Collingwood, Ontario, L9Y 2M1
Propriétés similairesVoir toutes les propriétés similaires
 This website may only be used by consumers that have a bona fide interest in the purchase, sale, or lease of real estate of the type being offered via the website. The data relating to real estate on this website comes in part from the MLS® Reciprocity program of the Toronto Real Estate Board. The data is deemed reliable but is not guaranteed to be accurate.
¹La valeur désigne la superficie habitable totale d’une propriété résidentielle ou la superficie du terrain. Tous les renseignements concernant la superficie du terrain ou de la propriété sont jugés fiables, mais non garantis, et doivent être vérifiés par l’acheteur. Les définitions des mesures peuvent varier selon la région.