173 Vacation Inn Dr, Collingwood, ON
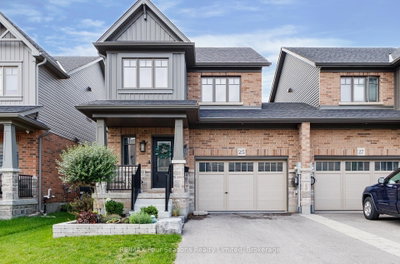
STANDOUT VALUE IN COLLINGWOOD: END UNIT, 2 PARKING SPACES, LOW CONDO FEES, PRIVATE HOT TUB AND SOUTH/WEST EXPOSURE! This fully furnished 3-bedroom, 3-bathroom, approximately 1,250 sq. ft. home offers a rare combination of privacy, outdoor space and convenience, just minutes from the ski hills, Georgian Bay and everything Collingwood and Blue Mountain have to offer. Set in a desirable end-unit location, the home enjoys abundant natural light, south/west exposure and added privacy. Step outside to your private backyard patio and hot tub, or enjoy the additional fenced front patio, giving you two inviting outdoor spaces for relaxing and entertaining. Inside, the bright and spacious main level features a cathedral ceiling, large windows, a dramatic floor-to-ceiling fireplace, vinyl laminate flooring and a neutral colour palette. The kitchen is finished with quartz composite countertops and stainless steel appliances, with an easy walkout from the dining area to the backyard. The third-level primary bedroom offers its own 4-piece ensuite, while two additional bedrooms and a 3-piece bath are located on the second level. A convenient 2-piece powder room is found on the main floor. Additional features include upgraded bathrooms, designer lighting, in-suite laundry, air conditioning installed in 2020 and a storage shed added in 2022. Exterior siding, windows, doors and roof were upgraded in 2019.With TWO PARKING SPACES and LOW CONDO FEES, this property offers advantages that are increasingly hard to find in the area. Use it as a ski-season retreat, a summer escape or a four-season home base in Southern Georgian Bay. Historic Downtown, the Village, private ski clubs, championship golf, restaurants, cafés, shops, trails, marinas, beaches, paddling, tennis, pickleball, and year-round recreation are all within easy reach. A semi-furnished, low-maintenance getaway with room for family and friends, private outdoor living and exceptional access to Collingwood and Blue Mountain.
173 Vacation Inn Dr, Collingwood, Ontario, L9Y 5G4 Canada
En savoir plus au sujet du quartier et des commodités autour de cette résidence.
En savoir plus au sujet du quartier et des commodités autour de cette résidence
Demander maintenant This website may only be used by consumers that have a bona fide interest in the purchase, sale, or lease of real estate of the type being offered via the website. The data relating to real estate on this website comes in part from the MLS® Reciprocity program of the Toronto Real Estate Board. The data is deemed reliable but is not guaranteed to be accurate.