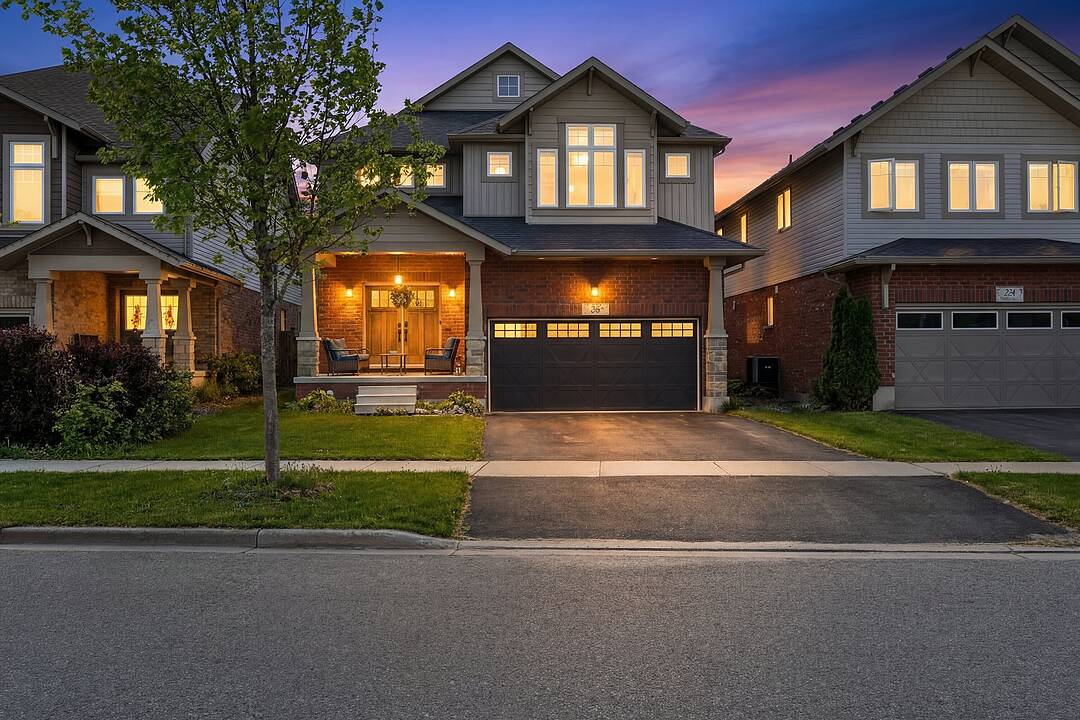

Maison à louer à Collingwood
36 Kayla Crescent, Collingwood, ON
- 4+1 cac
- 4 sdb
- 2 850 pi.ca. Maison
- Passer à Faits
- Maison à louer à Collingwood
Caractéristiques principales
- Inscrit par:
- Bengie Maxwell, Emma Baker, Craig Davies, Sherry Rioux
Description de la propriété
Furnished short term rental or annual. This beautifully upgraded Collingwood seasonal rental, offering the perfect blend of luxury, comfort, and four-season lifestyle living in picturesque Southern Georgian Bay. Ideally located minutes from Blue Mountain, waterfronts, hiking trails, golf courses, shops, and restaurants, this spacious family home is designed for elevated seasonal living with room to truly settle in.
Designed for both entertaining and extended stays, the home features 4 spacious bedrooms, 4 bathrooms, a vaulted entrance foyer, elegant furnishings, and open-concept living spaces filled with light. At the heart of the home is a stunning chef's kitchen complete with an oversized 11-foot island, premium 48-inch gas stove, and seamless flow into the expansive dining and living areas. The oversized dining table, grand piano, and integrated sound system create an exceptional setting for family gatherings, entertaining, and après-ski evenings. The fully finished lower level features radiant heated floors, a spacious media/recreation room, full bathroom, additional flex/work space, and excellent functionality for larger families, guests, or work-from-home living. A functional mudroom provides ample storage for skis, snowboards, and outdoor gear.
Enjoy the large private backyard with BBQ, as well as added lifestyle amenities including an inflatable paddleboard and exercise bike - perfect for embracing Collingwood's active four-season lifestyle. Perfectly suited for ski season families, summer stays, relocating families, extended monthly rentals, or those looking to experience the area before buying. Conveniently located approximately 9 minutes to Blue Mountain Resort, 8 minutes to Osler Bluff Ski Club, and close to Alpine and Craigleith Ski Clubs.
Available for seasonal, monthly, or annual rental opportunities. Pets considered. Utilities extra. Damage deposit and credit check required for annual rentals. *not available December 15, 2026 -April 15 2027'*
Caractéristiques
- Arrière-cour
- Baie
- Climatisation centrale
- Cuisine avec coin repas
- Golf
- Montagne
- Plafonds voûtés
- Plan d'étage ouvert
- Salle de lavage
- Ski (Neige)
- Sous-sol – aménagé
Pièces
- TypeNiveauDimensionsPlancher
- CuisineRez-de-chaussée14' 11" x 16' 11.9"Autre
- SalonRez-de-chaussée14' 11.9" x 16' 11.9"Autre
- Salle à mangerRez-de-chaussée12' 11.9" x 14' 11.9"Autre
- Chambre à coucher2ième étage14' 11" x 18' 11.9"Autre
- Chambre à coucher2ième étage14' 11" x 18' 1.4"Autre
- Chambre à coucher2ième étage14' 11" x 14' 11"Autre
- Chambre à coucher2ième étage12' 9.4" x 18' 11.9"Autre
- Salle familialeSous-sol14' 11" x 16' 11.9"Autre
- Chambre à coucherSous-sol14' 11.9" x 16' 11.9"Autre
Agents de cette inscription
Contactez-nous pour plus d’informations
Contactez-nous pour plus d’informations
Emplacement
36 Kayla Crescent, Collingwood, Ontario, L9Y 5K8 Canada
Autour de cette propriété
En savoir plus au sujet du quartier et des commodités autour de cette résidence.
Demander de l’information sur le quartier
En savoir plus au sujet du quartier et des commodités autour de cette résidence
Demander maintenantCommercialisé par
Sotheby’s International Realty Canada
243 Hurontario Street
Collingwood, Ontario, L9Y 2M1
Propriétés similairesVoir toutes les propriétés similaires
 This website may only be used by consumers that have a bona fide interest in the purchase, sale, or lease of real estate of the type being offered via the website. The data relating to real estate on this website comes in part from the MLS® Reciprocity program of the Toronto Real Estate Board. The data is deemed reliable but is not guaranteed to be accurate.
¹La valeur désigne la superficie habitable totale d’une propriété résidentielle ou la superficie du terrain. Tous les renseignements concernant la superficie du terrain ou de la propriété sont jugés fiables, mais non garantis, et doivent être vérifiés par l’acheteur. Les définitions des mesures peuvent varier selon la région.