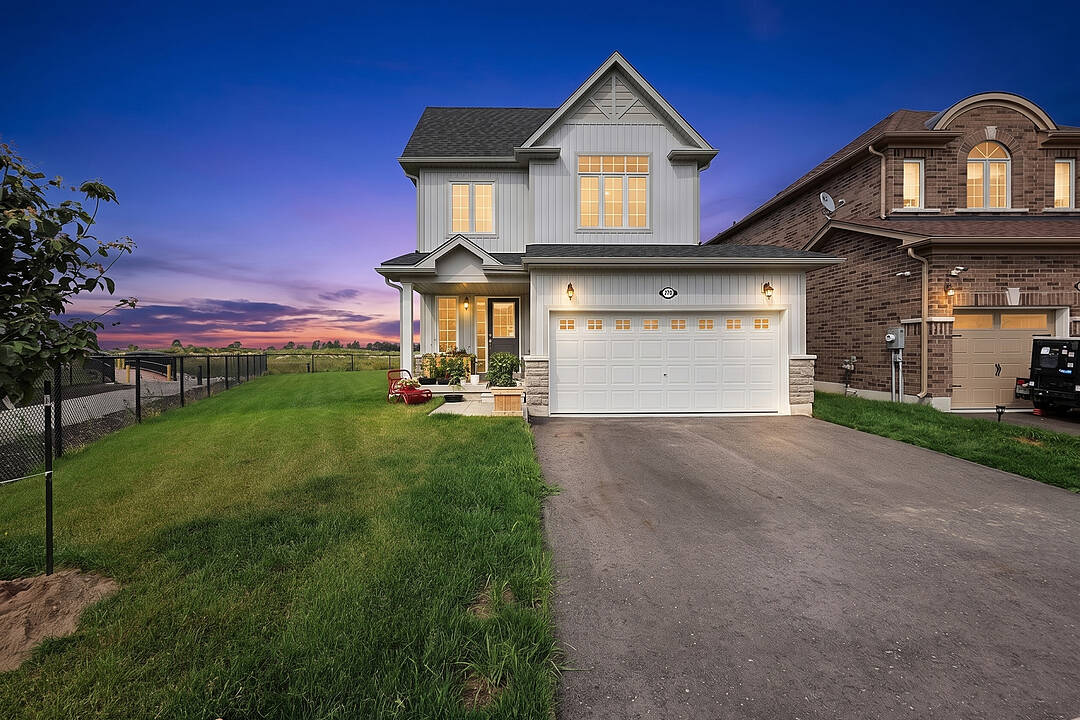

Modern Comfort
270 Springfield Crescent, Clearview, ON
- 3 cac
- 3 sdb
- Passer à Faits
- Modern Comfort
Caractéristiques principales
- Inscrit par:
- Nicole Walton, Julia Apblett
Description de la propriété
Privacy, space and an exceptional lot set this beautifully upgraded three-bedroom, three-bathroom home apart. Positioned on one of the largest pie-shaped lots in the subdivision, the expansive property backs onto a peaceful stormwater creek with a pathway along one side, creating a rare sense of privacy and outdoor space, along with a generous two-car garage.
Inside, thoughtful upgrades enhance both style and everyday functionality. The kitchen features upgraded cabinetry with increased-height uppers, pot-and-pan drawers, a dedicated microwave shelf and an extended island with additional seating. A gas line has been added for the range and barbeque, while the kitchen appliances remain under warranty through April 2029.
Upstairs, the spacious primary suite offers a beautifully upgraded ensuite with a full-glass shower, freestanding soaker tub and quartz countertop. Convenient upper-level laundry completes this well-planned level. The lower level offers excellent future potential with a separate entrance, enlarged windows and rough-ins for a bathroom, kitchen and laundry providing flexibility for additional living space, a home office, recreation area or future in-law accommodations. A cold cellar provides additional storage.
Further upgrades include an owned furnace and air conditioner, both purchased in 2025. With its oversized pie-shaped lot, private creekside backdrop, two-car garage, upgraded interior and versatile lower level, this Clearview home offers something increasingly difficult to find: modern comfort with genuine outdoor space, privacy and room to grow. Centrally located with only minutes drive to enjoy waterfront activities along Georgian Bay, beaches, festivals, skiing, golf, shopping, restaurants, farmers markets and more.
Téléchargements et médias
Caractéristiques
- Appareils ménagers en acier inox
- Arrière-cour
- Baie
- Climatisation centrale
- Comptoirs en quartz
- Espace de rangement
- Foyer
- Nouvellement construit
- Penderie
- Piste de jogging / cyclable
- Salle de lavage
- Salle-penderie
- Sous-sol – non aménagé
- Stationnement
- Terres agricoles
- Vie Communautaire
Pièces
- TypeNiveauDimensionsPlancher
- FoyerPrincipal13' 6.9" x 9' 4.2"Autre
- CuisinePrincipal11' 3.4" x 11' 2.6"Autre
- Salle à mangerPrincipal7' 9.7" x 11' 2.6"Autre
- Salle familialePrincipal16' 10.7" x 10' 11.4"Autre
- Salle de bainsPrincipal6' 2.8" x 3' 2.5"Autre
- SalonPrincipal13' 8.9" x 12' 9.9"Autre
- Chambre à coucher2ième étage19' 1.5" x 13' 5.4"Autre
- Chambre à coucher2ième étage11' 10.1" x 11' 7.3"Autre
- Chambre à coucher2ième étage13' 10.9" x 11' 7.7"Autre
- Salle de bains2ième étage12' 5.2" x 8' 8.7"Autre
- Salle de bains2ième étage6' 8.7" x 10' 6.3"Autre
- Salle communeSous-sol24' 11.2" x 22' 6"Autre
- Cave / chambre froideSous-sol4' 7.9" x 9' 4.2"Autre
- ServiceSous-sol8' 5.9" x 12' 9.9"Autre
Agents de cette inscription
Contactez-nous pour plus d’informations
Contactez-nous pour plus d’informations
Emplacement
270 Springfield Crescent, Clearview, Ontario, L0M 1S0 Canada
Autour de cette propriété
En savoir plus au sujet du quartier et des commodités autour de cette résidence.
Demander de l’information sur le quartier
En savoir plus au sujet du quartier et des commodités autour de cette résidence
Demander maintenantCalculatrice de versements hypothécaires
- $
- %$
- %
- Capital et intérêts 0
- Impôt foncier 0
- Frais de copropriété 0
Commercialisé par
Sotheby’s International Realty Canada
243 Hurontario Street
Collingwood, Ontario, L9Y 2M1
Propriétés similairesVoir toutes les propriétés similaires
 This website may only be used by consumers that have a bona fide interest in the purchase, sale, or lease of real estate of the type being offered via the website. The data relating to real estate on this website comes in part from the MLS® Reciprocity program of the Toronto Real Estate Board. The data is deemed reliable but is not guaranteed to be accurate.
¹La valeur désigne la superficie habitable totale d’une propriété résidentielle ou la superficie du terrain. Tous les renseignements concernant la superficie du terrain ou de la propriété sont jugés fiables, mais non garantis, et doivent être vérifiés par l’acheteur. Les définitions des mesures peuvent varier selon la région.