
Maison à vendre à Whitchurch-Stouffville
255 Loretta Cres, Whitchurch-Stouffville, ON
- 4+1 cac
- 5 sdb
- Passer à Faits
- Maison à vendre à Whitchurch-Stouffville
Caractéristiques principales
- Inscrit par:
- REMAX CONNECT REALTY
Description de la propriété
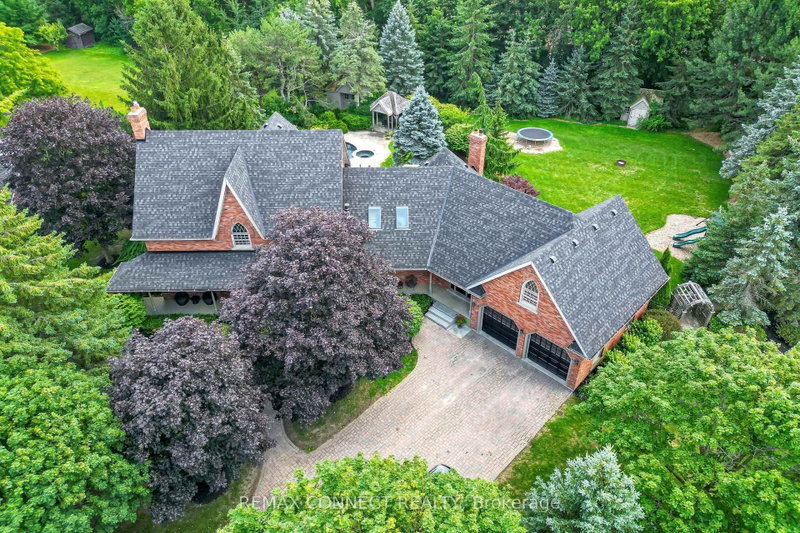
Discover this extraordinary custom-built brick home set on a beautifully landscaped one-acre lot in one of Stouffville's most sought-after neighbourhoods. Offering over 6,400 sq. ft. of finished living space, this well-appointed home provides the perfect balance of space, comfort, and privacy. The main level features spacious principal rooms, including formal living and dining rooms, a private office with built-in bookcases, and a welcoming family room with a wood-burning fireplace and vaulted ceiling. The updated eat-in kitchen offers granite countertops, a large centre island with built-in cooktop, ample cabinetry, and opens to the family room, making it ideal for everyday living and entertaining. A bright sunroom overlooks the backyard and provides a peaceful place to relax. Upstairs, you'll find four generous bedrooms, including a spacious primary suite with a walk-in closet and ensuite bath, as well as a large bonus room that is ideal as a home gym, games room, or additional family space. Second-floor laundry adds everyday convenience. The finished lower level offers excellent flexibility with a second kitchen, family room with fireplace, additional bedroom, sauna, and plenty of space for extended family, guests, or multi-generational living. Step outside to your own private backyard oasis surrounded by mature trees and professional landscaping. The inground pool, spacious patio, and expansive lawn create an ideal setting for relaxing or entertaining. An oversized two-car garage and interlock driveway with parking for up to 10 vehicles complete the property. A rare opportunity to own a quality-built home on a premium one-acre lot, just minutes from the amenities of Stouffville.
Téléchargements et médias
Pièces
- TypeNiveauDimensionsPlancher
- CuisinePrincipal21' 10.9" x 21' 3.9"Autre
- Salle familialePrincipal22' 1.7" x 22' 9.6"Autre
- Salle à mangerPrincipal11' 10.9" x 18' 6"Autre
- SalonPrincipal26' 2" x 11' 6.9"Autre
- Bureau à domicilePrincipal10' 10.7" x 11' 6.5"Autre
- FoyerPrincipal17' 7" x 11' 10.1"Autre
- Solarium/VerrièrePrincipal8' 3.2" x 16' 9.1"Autre
- FoyerPrincipal13' 3.8" x 20' 8"Autre
- Salle de sport2ième étage26' 3.3" x 19' 3.4"Autre
- Autre2ième étage17' 10.9" x 21' 9.4"Autre
- Chambre à coucher2ième étage9' 10.1" x 14' 11.1"Autre
- Chambre à coucher2ième étage11' 3.8" x 11' 8.1"Autre
- Chambre à coucher2ième étage11' 10.1" x 11' 8.1"Autre
- Salle de lavage2ième étage10' 1.6" x 8' 5.9"Autre
- CuisineSous-sol21' 3.9" x 20' 6.8"Autre
- Salle familialeSous-sol21' 5" x 21' 3.9"Autre
- Chambre à coucherSous-sol11' 5.4" x 12' 4.8"Autre
Agents de cette inscription
Demandez plus d’infos
Demandez plus d’infos
Emplacement
255 Loretta Cres, Whitchurch-Stouffville, Ontario, L4A 1H4 Canada
Autour de cette propriété
En savoir plus au sujet du quartier et des commodités autour de cette résidence.
Demander de l’information sur le quartier
En savoir plus au sujet du quartier et des commodités autour de cette résidence
Demander maintenantCalculatrice de versements hypothécaires
- $
- %$
- %
- Capital et intérêts 0
- Impôt foncier 0
- Frais de copropriété 0
Propriétés similairesVoir toutes les propriétés similaires
 This website may only be used by consumers that have a bona fide interest in the purchase, sale, or lease of real estate of the type being offered via the website. The data relating to real estate on this website comes in part from the MLS® Reciprocity program of the Toronto Real Estate Board. The data is deemed reliable but is not guaranteed to be accurate.
¹La valeur désigne la superficie habitable totale d’une propriété résidentielle ou la superficie du terrain. Tous les renseignements concernant la superficie du terrain ou de la propriété sont jugés fiables, mais non garantis, et doivent être vérifiés par l’acheteur. Les définitions des mesures peuvent varier selon la région.