
Maison à vendre à Whitchurch-Stouffville
6468 Bethesda Rd E, Whitchurch-Stouffville, ON
- 4+1 cac
- 8 sdb
- Passer à Faits
- Maison à vendre à Whitchurch-Stouffville
Caractéristiques principales
- MLS® #: N13484580
- ID de propriété: SIRC3450392
- Type de propriété: Résidentiel, Détachée
- Grandeur du terrain¹: 330.41x1340.3 pi.
- Chambre(s) à coucher: 4+1
- Salle(s) de bain: 8
- Pièces supplémentaires: Sejour
- Age approximatif: 0-5 ans
- Stationnement(s): 29
- Inscrit par:
- RE/MAX PREMIER INC.
Description de la propriété
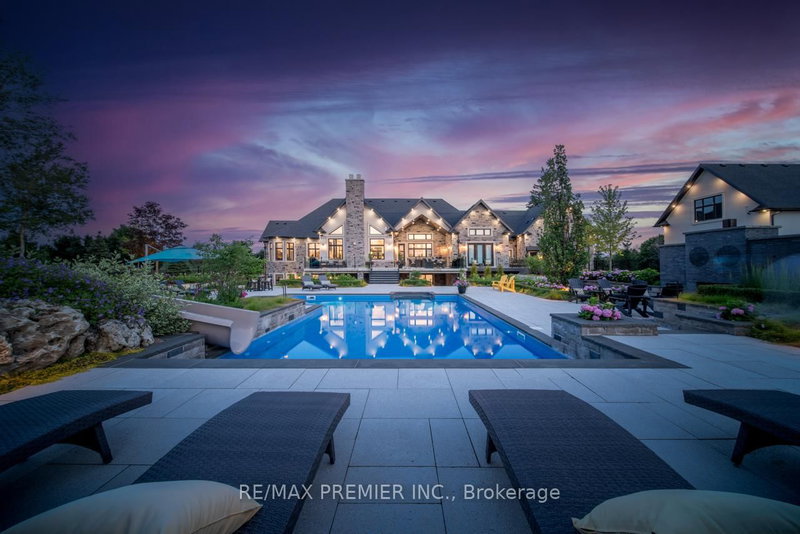
Experience Unparalleled Luxury In This Exceptional Custom Estate Set On A Gated 10-Acre Property. Thoughtfully Designed And Expertly Curated, This Stunning Residence Offers Approximately 12,500 Sq. Ft. Of Luxurious Living Space, Combining Contemporary Style With Classic Refinement. A Grand Foyer With 12-Foot Ceilings Opens To Bright, Flowing Living Spaces Designed For Both Intimate Gatherings And Large-Scale Entertaining. The Impressive Great Room Features Soaring 19-Foot Cathedral Ceilings, While The Chef's Kitchen By Bloomsbury Is Anchored By A 12-Foot Island And Appointed With Wolf Appliances, Custom Cabinetry, And Top Of The Line Marble Finishes. The Coffered-Ceiling Dining Room Offers Breathtaking Panoramic Views. The Primary Suite Is A Private Haven With Oversized Windows, A Spacious Walk-In Closet, And A Spa-Inspired Ensuite With A Soaker Tub And Walk-Through Shower. Four Additional Bedrooms And Eight Beautifully Finished Bathrooms Provide Exceptional Comfort Throughout. A Standout Feature Is The Fully Self-Contained Private Loft, Equipped With Its Own Kitchen, Bathroom, And Laundry, Offering An Independent, Premium Living Space Perfect For Extended Family, Multi-Generational Living, Or Long-Term Guests. The Fully Finished Lower Level Includes A Kitchen, Bedroom, Gym, Sauna, And Games Room Making It The Perfect Retreat For Relaxation And Entertaining. Car Enthusiasts Will Appreciate Garage Space For Up To Nine Vehicles, Including A 1,600 Sq. Ft. Detached Garage, With Heated Floors. The Professionally Landscaped Grounds, Designed By Award-Winning Genoscape, Create An Exceptional Outdoor Oasis Featuring A 120-Foot Waterfall, 100-Foot Waterslide, And Stunning Resort-Style Pool. A Truly One-Of-A-Kind Estate Where Luxury, Comfort, And Craftsmanship Come Together.
Téléchargements et médias
Pièces
- TypeNiveauDimensionsPlancher
- CuisinePrincipal18' 4.4" x 22' 7.6"Autre
- Salle à mangerPrincipal18' 4.4" x 22' 11.5"Autre
- Salle familialePrincipal20' 11.9" x 24' 7.2"Autre
- SalonPrincipal17' 8.5" x 22' 11.5"Autre
- AutrePrincipal15' 10.9" x 18' 4.4"Autre
- Chambre à coucherPrincipal13' 3.4" x 13' 5.4"Autre
- Chambre à coucherPrincipal11' 11.7" x 12' 1.6"Autre
- Salle de lavagePrincipal12' 1.6" x 14' 1.2"Autre
- CuisineInférieur14' 9.1" x 19' 3.4"Autre
- SalonInférieur15' 11" x 20' 4"Autre
- Chambre à coucherInférieur13' 5.4" x 16' 9.1"Autre
- CuisineSous-sol17' 7.2" x 14' 5.2"Autre
- Salle de sportSous-sol22' 3.7" x 45' 11.1"Autre
Agents de cette inscription
Demandez plus d’infos
Demandez plus d’infos
Emplacement
6468 Bethesda Rd E, Whitchurch-Stouffville, Ontario, L4A 3A7 Canada
Autour de cette propriété
En savoir plus au sujet du quartier et des commodités autour de cette résidence.
Demander de l’information sur le quartier
En savoir plus au sujet du quartier et des commodités autour de cette résidence
Demander maintenantCalculatrice de versements hypothécaires
- $
- %$
- %
- Capital et intérêts 0
- Impôt foncier 0
- Frais de copropriété 0
Propriétés similairesVoir toutes les propriétés similaires
 This website may only be used by consumers that have a bona fide interest in the purchase, sale, or lease of real estate of the type being offered via the website. The data relating to real estate on this website comes in part from the MLS® Reciprocity program of the Toronto Real Estate Board. The data is deemed reliable but is not guaranteed to be accurate.
¹La valeur désigne la superficie habitable totale d’une propriété résidentielle ou la superficie du terrain. Tous les renseignements concernant la superficie du terrain ou de la propriété sont jugés fiables, mais non garantis, et doivent être vérifiés par l’acheteur. Les définitions des mesures peuvent varier selon la région.