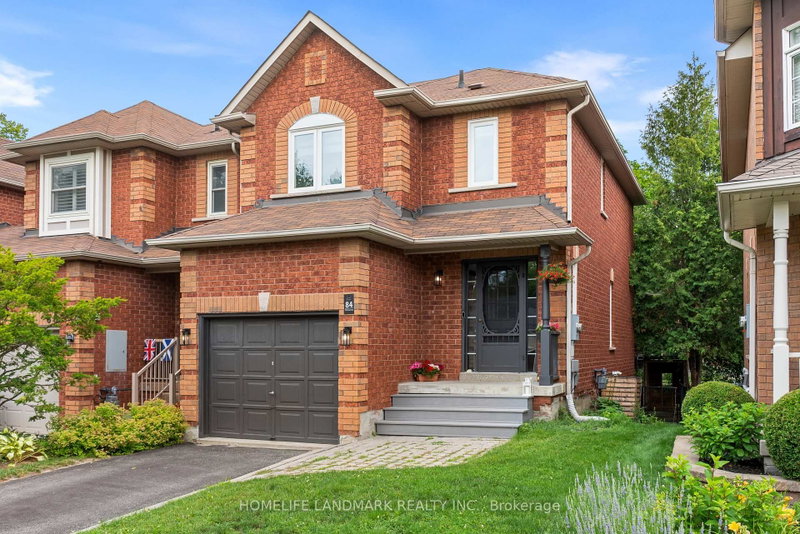

Maison de ville à vendre à Whitchurch-Stouffville
84 Willoway, Whitchurch-Stouffville, ON
- 3 cac
- 3 sdb
- Passer à Faits
- Maison de ville à vendre à Whitchurch-Stouffville
Caractéristiques principales
- Inscrit par:
- HOMELIFE LANDMARK REALTY INC.
Description de la propriété
Welcome to this exceptional end-unit freehold townhouse, ideally nestled on a quiet, family-friendly court in one of Stouffville's most desirable neighbourhoods. Offering privacy,abundant natural light, and a premium setting, this beautifully maintained home is just stepsfrom scenic walking trails, parks, top-rated schools, and convenient shopping plazas.Designed with both elegance and everyday living in mind, this bright and inviting homefeatures 3 spacious bedrooms, 3 bathrooms, oversized picture windows, fresh contemporarypaint, and rich hardwood flooring throughout the main and upper levels. The expansive kitchenis the heart of the home, complete with stainless steel appliances, ample cabinetry, andgenerous counter space, making it perfect for family meals and entertaining alike.Retreat to the impressive primary suite featuring a large walk-in space and a private 4-pieceensuite, while the additional bedrooms offer comfort and flexibility for a growing family,guests, or a home office.The professionally finished basement provides a spacious recreation room with Laminateflooring (no carpet), creating the perfect space for movie nights, a home gym, a children'splay area, or an additional family room.An extended driveway offers extra parking, while the quiet court provides a safe, low-trafficenvironment where children can play and ride their bikes with peace of mind. With directaccess from the court to nearby walking trails, outdoor recreation is right at your doorstep.Combining timeless style, functional living space, and an unbeatable location, this move-in-ready home offers an outstanding opportunity to enjoy the very best of Stouffville living.
Téléchargements et médias
Pièces
- TypeNiveauDimensionsPlancher
- SalonPrincipal9' 9.7" x 17' 2.2"Autre
- Salle à mangerPrincipal9' 3" x 10' 8.6"Autre
- CuisinePrincipal8' 11.4" x 11' 10.5"Autre
- Autre2ième étage16' 2" x 10' 8.7"Autre
- Chambre à coucher2ième étage14' 7.9" x 8' 10.2"Autre
- Chambre à coucher2ième étage9' 6.5" x 13' 5.8"Autre
- Salle de loisirsSous-sol16' 1.3" x 12' 8.8"Autre
Agents de cette inscription
Demandez plus d’infos
Demandez plus d’infos
Emplacement
84 Willoway, Whitchurch-Stouffville, Ontario, L4A 1K6 Canada
Autour de cette propriété
En savoir plus au sujet du quartier et des commodités autour de cette résidence.
Demander de l’information sur le quartier
En savoir plus au sujet du quartier et des commodités autour de cette résidence
Demander maintenantCalculatrice de versements hypothécaires
- $
- %$
- %
- Capital et intérêts 0
- Impôt foncier 0
- Frais de copropriété 0
Propriétés similairesVoir toutes les propriétés similaires
 This website may only be used by consumers that have a bona fide interest in the purchase, sale, or lease of real estate of the type being offered via the website. The data relating to real estate on this website comes in part from the MLS® Reciprocity program of the Toronto Real Estate Board. The data is deemed reliable but is not guaranteed to be accurate.
¹La valeur désigne la superficie habitable totale d’une propriété résidentielle ou la superficie du terrain. Tous les renseignements concernant la superficie du terrain ou de la propriété sont jugés fiables, mais non garantis, et doivent être vérifiés par l’acheteur. Les définitions des mesures peuvent varier selon la région.