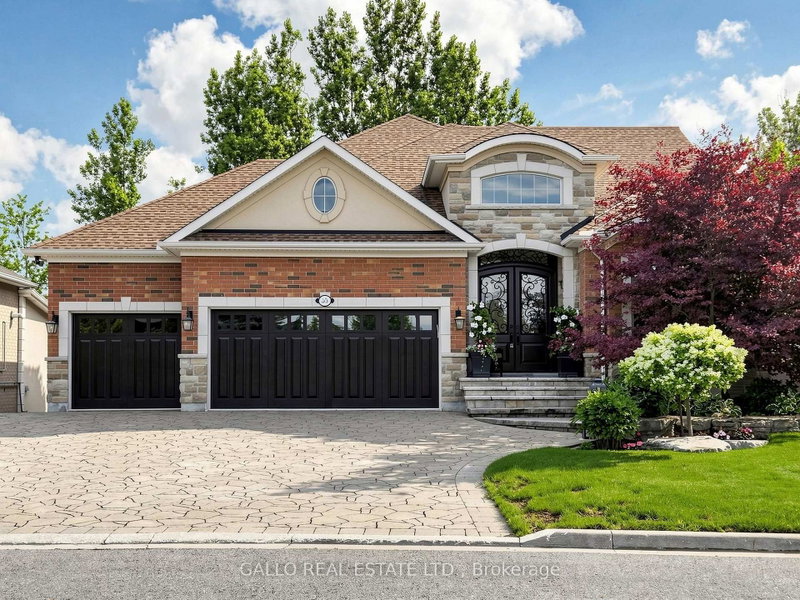

Maison à vendre à Whitchurch-Stouffville
55 Maurovista Crt, Whitchurch-Stouffville, ON
- 2+2 cac
- 4 sdb
- Passer à Faits
- Maison à vendre à Whitchurch-Stouffville
Caractéristiques principales
- Inscrit par:
- GALLO REAL ESTATE LTD.
Description de la propriété
Sought after street !!! This Stunning Bungaloft with 3 car garage is situated on a quiet cul-de-sac, backing onto Conservation. A grand vaulted foyer creates a warm and impressive welcome .A well appointed library with built-in cabinetry & coffered ceilings creates the perfect place to work from home. The heart of the home is the spacious chef's kitchen open to the great room and dining area with light-filled windows & high ceilings, the perfect space for entertaining or for everyday living .Step out from the dining area into the 3 season sunroom with gas fireplace and retractable phantom screens and enjoy peaceful views of nature all year round . Sun-filled great room boasts custom cabinetry & gas fireplace & wide plank hardwood floors. The primary suite features spa-like ensuite, heated floors & towel bar and custom organizers in walk-in closet. The loft offers a private bedroom & bath. The finished walk-out basement with large rec room, exercise area, gas fireplace, 2 bedrooms , bath, potlights , tiled floors & dry bar for entertaining family and friends. Walk-Out to covered patio & extensive perennial gardens. Complete with mudroom, access to garage & laundry room. Designed for easy living ,relax and enjoy the peaceful lifestyle that comes with nature at your doorstep.
Téléchargements et médias
Pièces
- TypeNiveauDimensionsPlancher
- BibliothèquePrincipal10' 11.1" x 14' 6.8"Autre
- Pièce principalePrincipal18' 3.6" x 24' 1.8"Autre
- CuisinePrincipal14' 5.6" x 28' 3.3"Autre
- Garde-mangerPrincipal4' 10.2" x 9' 5.3"Autre
- Salle à mangerPrincipal14' 5.6" x 28' 3.3"Autre
- AutrePrincipal14' 4" x 16' 1.7"Autre
- Salle de lavagePrincipal9' 10.5" x 9' 6.1"Autre
- Solarium/VerrièrePrincipal11' 7.3" x 15' 11"Autre
- Chambre à coucher2ième étage12' 3.2" x 14' 8.7"Autre
- Salle de loisirsSous-sol24' 10" x 46' 10.5"Autre
- Chambre à coucherSous-sol13' 11.3" x 18' 9.9"Autre
- Chambre à coucherSous-sol12' 11.9" x 15' 10.5"Autre
Agents de cette inscription
Demandez plus d’infos
Demandez plus d’infos
Emplacement
55 Maurovista Crt, Whitchurch-Stouffville, Ontario, L4A 0E4 Canada
Autour de cette propriété
En savoir plus au sujet du quartier et des commodités autour de cette résidence.
Demander de l’information sur le quartier
En savoir plus au sujet du quartier et des commodités autour de cette résidence
Demander maintenantCalculatrice de versements hypothécaires
- $
- %$
- %
- Capital et intérêts 0
- Impôt foncier 0
- Frais de copropriété 0
Propriétés similairesVoir toutes les propriétés similaires
 This website may only be used by consumers that have a bona fide interest in the purchase, sale, or lease of real estate of the type being offered via the website. The data relating to real estate on this website comes in part from the MLS® Reciprocity program of the Toronto Real Estate Board. The data is deemed reliable but is not guaranteed to be accurate.
¹La valeur désigne la superficie habitable totale d’une propriété résidentielle ou la superficie du terrain. Tous les renseignements concernant la superficie du terrain ou de la propriété sont jugés fiables, mais non garantis, et doivent être vérifiés par l’acheteur. Les définitions des mesures peuvent varier selon la région.