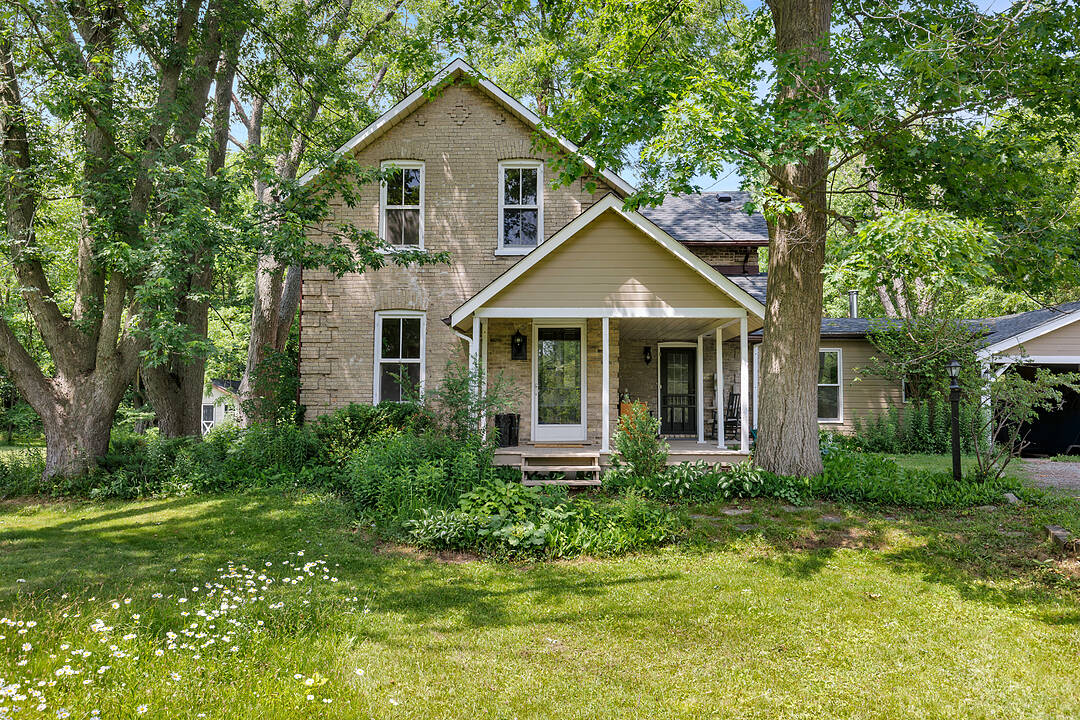

Square Nail Farm
3250 Vivian Rd, Whitchurch-Stouffville, ON
- 4 cac
- 3 sdb
- 2 702 pi.ca. Maison
- Passer à Faits
- Square Nail Farm
Caractéristiques principales
- MLS® #: N13536224
- ID de propriété: SIRC3485202
- Type de propriété: Résidentiel, Détachée
- Genre: Maison de campagne
- Superficie habitable¹: 2 702 pi.ca.
- Grandeur du terrain¹: 8,99 ac
- Chambre(s) à coucher: 4
- Salle(s) de bain: 3
- Pièces supplémentaires: Sejour
- Stationnement(s): 6
- Titre: Pleine propriété
- Taxes municipales 2025: 6 207$
- Inscrit par:
- Daena Allen-Noxon, Khalen Meredith, Kim Nichols
Description de la propriété
If a very charming circa 1878 farmhouse is on your wish list, Square Nail Farm is a must.
From an open front porch to trails, a wildlife pond, and towering maple trees, this property checks boxes. A farmhouse kitchen with a tongue and groove ceiling and glass-front cabinets is the heart of the house.
A breakfast room adjoins, as well as a great spot for a book in front of wood-burning stove. The spacious family room is surrounded by windows and includes reclaimed hemlock flooring and a fireplace.
The dining room is perfect for celebrations with long lawn views and original pine floors that add to the charm of this home. A living room, office, or den is adjacent.
A characterful staircase leads to four bedrooms with great storage, two bathrooms, including a primary suite three-piece ensuite.
On just under 10 acres, this property is for family gatherings, enjoying every season, and making memories.
Téléchargements et médias
Caractéristiques
- Appareils ménagers en acier inox
- Arrière-cour
- Aspirateur central
- Balcon ouvert
- Bar à petit-déjeuner
- Comptoirs en quartz
- Espace de rangement
- Étang
- Foyer
- Garage
- Pièce de détente
- Plafonds cathédrale
- Plafonds voûtés
- Plan d'étage ouvert
- Plancher en bois
- Salle de bain attenante
- Stationnement
- Suburbain
Pièces
- TypeNiveauDimensionsPlancher
- SalonPrincipal13' 9.3" x 17' 3.8"Bois
- Salle à mangerPrincipal11' 3.8" x 12' 11.1"Bois
- CuisinePrincipal11' 8.1" x 13' 3.8"Autre
- Salle à déjeunerPrincipal8' 11" x 10' 7.9"Bois
- BoudoirPrincipal8' 9.1" x 15' 10.1"Bois
- Salle à mangerPrincipal6' 8.3" x 11' 5"Bois
- Salle familialePrincipal14' 11.1" x 19' 5"Bois
- Chambre à coucher principale2ième étage11' 6.1" x 14' 11.9"Bois
- Chambre à coucher2ième étage11' 6.9" x 13' 3"Bois
- Chambre à coucher2ième étage10' 2" x 13' 5.8"Bois
- Chambre à coucher2ième étage11' 3" x 13' 10.1"Bois
- AutreSupérieur16' 9.1" x 25' 11.8"Autre
- AutreSupérieur14' 11" x 18' 11.9"Autre
- AutreSupérieur10' 2.8" x 13' 10.1"Autre
- AutreSupérieur7' 3" x 14' 11.1"Autre
Agents de cette inscription
Contactez-nous pour plus d’informations
Contactez-nous pour plus d’informations
Emplacement
3250 Vivian Rd, Whitchurch-Stouffville, Ontario, L3Y 4W1 Canada
Autour de cette propriété
En savoir plus au sujet du quartier et des commodités autour de cette résidence.
Demander de l’information sur le quartier
En savoir plus au sujet du quartier et des commodités autour de cette résidence
Demander maintenantCalculatrice de versements hypothécaires
- $
- %$
- %
- Capital et intérêts 0
- Impôt foncier 0
- Frais de copropriété 0
Commercialisé par
Sotheby’s International Realty Canada
1867 Yonge Street, Suite 100
Toronto, Ontario, M4S 1Y5
Propriétés similairesVoir toutes les propriétés similaires
 This website may only be used by consumers that have a bona fide interest in the purchase, sale, or lease of real estate of the type being offered via the website. The data relating to real estate on this website comes in part from the MLS® Reciprocity program of the Toronto Real Estate Board. The data is deemed reliable but is not guaranteed to be accurate.
¹La valeur désigne la superficie habitable totale d’une propriété résidentielle ou la superficie du terrain. Tous les renseignements concernant la superficie du terrain ou de la propriété sont jugés fiables, mais non garantis, et doivent être vérifiés par l’acheteur. Les définitions des mesures peuvent varier selon la région.