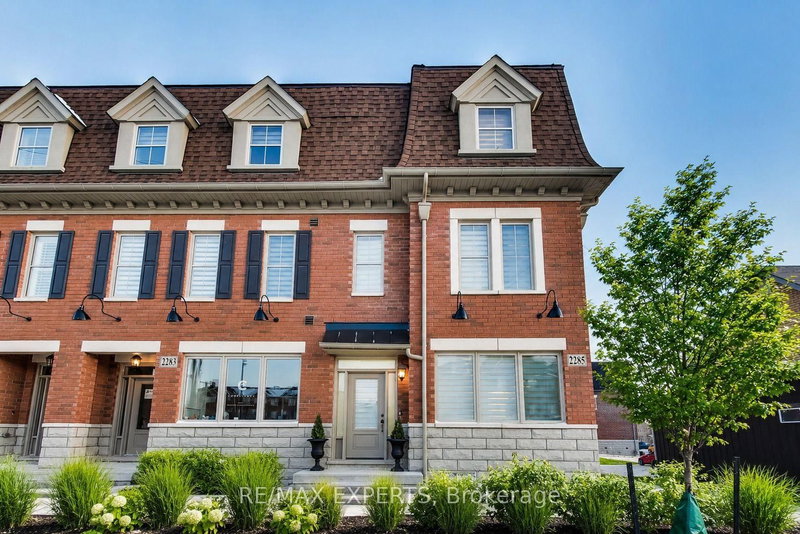

Maison de ville à vendre à Vaughan
2285 Major Mackenzie Dr W, Vaughan, ON
- 3+1 cac
- 4 sdb
- Passer à Faits
- Maison de ville à vendre à Vaughan
Caractéristiques principales
- Inscrit par:
- RE/MAX EXPERTS
Description de la propriété
**STUNNING LUXURY CORNER LIVE/WORK TOWNHOME FRONTING MAJOR MACKENZIE!** A rare opportunity offering the perfect combination of luxury living, investment potential and business convenience-all in one exceptional property. $$$ spent on upgrades and premium finishes throughout!The residential space features soaring 9-ft ceilings on the main floor, elegant coffered ceilings, pot lights throughout, hardwood flooring including the kitchen, extended cabinetry, quartz countertops with a stunning waterfall island, modern window coverings and professional paint.Enjoy the convenience of **3-car parking**, including an innovative **car lift in the professionally finished garage**, complete with painted walls and epoxy flooring. Additional features include **central vacuum and a fully finished basement**, providing even more functional living space.The standout feature is the **commercial unit with excellent exposure directly fronting Major Mackenzie Drive**-an incredible opportunity to LIVE & WORK, operate your business steps from home, or maximize the property's investment potential.Whether you're looking for a sophisticated residence, a smart investment, or the ultimate Live/Work lifestyle, this property delivers it all. **A truly unique opportunity that must be seen-don't miss it!** Some photos have been virtually staged for illustrative purposes.
Pièces
- TypeNiveauDimensionsPlancher
- Salon2ième étage14' 9.1" x 16' 4.8"Autre
- Salle à manger2ième étage10' 5.9" x 9' 2.2"Autre
- Cuisine2ième étage11' 1.8" x 7' 2.6"Autre
- Salle à déjeuner2ième étage11' 1.8" x 10' 9.9"Autre
- Bois dur3ième étage14' 1.2" x 10' 9.9"Autre
- Chambre à coucher3ième étage10' 9.9" x 8' 10.2"Autre
- Chambre à coucher3ième étage13' 1.4" x 8' 6.3"Autre
- Média / DivertissementRez-de-chaussée9' 6.1" x 13' 1.4"Autre
- Bureau à domicilePrincipal13' 1.4" x 10' 2"Autre
- FoyerPrincipal5' 10.8" x 7' 10.4"Autre
- Salle de lavagePrincipal5' 2.9" x 9' 2.2"Autre
Agents de cette inscription
Demandez plus d’infos
Demandez plus d’infos
Emplacement
2285 Major Mackenzie Dr W, Vaughan, Ontario, L6A 5A8 Canada
Autour de cette propriété
En savoir plus au sujet du quartier et des commodités autour de cette résidence.
Demander de l’information sur le quartier
En savoir plus au sujet du quartier et des commodités autour de cette résidence
Demander maintenantCalculatrice de versements hypothécaires
- $
- %$
- %
- Capital et intérêts 0
- Impôt foncier 0
- Frais de copropriété 0
Propriétés similairesVoir toutes les propriétés similaires
 This website may only be used by consumers that have a bona fide interest in the purchase, sale, or lease of real estate of the type being offered via the website. The data relating to real estate on this website comes in part from the MLS® Reciprocity program of the Toronto Real Estate Board. The data is deemed reliable but is not guaranteed to be accurate.
¹La valeur désigne la superficie habitable totale d’une propriété résidentielle ou la superficie du terrain. Tous les renseignements concernant la superficie du terrain ou de la propriété sont jugés fiables, mais non garantis, et doivent être vérifiés par l’acheteur. Les définitions des mesures peuvent varier selon la région.