96 Markwood Lane, Vaughan, Ontario

Maison à vendre à Vaughan

96 Markwood Lane, Vaughan, ON

  • 2 599 000 CA$
  • 4+1 cac
  • 6 sdb

Maison à vendre à Vaughan

96 Markwood Lane, Vaughan, ON

  • 2 599 000 CA$
  • 4+1 cac
  • 6 sdb

Caractéristiques principales

  • MLS® #: N13646406
  • ID de propriété: SIRC3545407
  • Type de propriété: Résidentiel, Détachée
  • Superficie habitable¹: 3500-5000 pi.ca.
  • Grandeur du terrain¹: 37.37x142.32 pi.
  • Chambre(s) à coucher: 4+1
  • Salle(s) de bain: 6
  • Pièces supplémentaires: Sejour
  • Stationnement(s): 7
  • Inscrit par:
  • RE/MAX REALTRON REALTY INC.

Description de la propriété

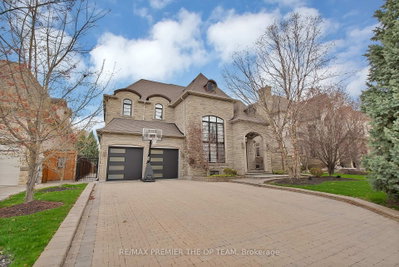
THIS IS AN ABSOLUTE RARE OPPORTUNITY-4600 SQFT ON 2 LEVELS PLUS A FULLY FINISHED BASEMENT SITTING ON A 3RD OF AN ACRE PREMIUM PREMIUM HUGE 5 SIDED WIDE AND DEEP PIE LOT!!!! THE HOUSE IS STUNNING WITH HIGH CEILINGS ON ALL LEVELS, ESPECIALLY THE CATHEDRAL DINING ROOM. OPEN CONCEPT HUGE ENTERTAINING ROOMS. SUNFILLED IN EVERY CORNER AND THE BACKYARD IS BEYOND AWESOME. CHILD SAFE FENCED STUNNING INGROUND SALT WATER POOL AND A MASSIVE GRASSED PLAY AREA, YOU COULD PROBABLY FITTED IN 4 POOLS ITS SO BIG!!! Extensive use of Crown Moldings, Smooth Ceilings and Hardwood Floors. 2 Laundry Rooms, and the Mud Room appears that at one time it too was a Laundry as well. Large Bedrooms. The Primary is Stunning with a Gas Fireplace Sitting Area. Stunning 7 Piece Ensuite with a Huge Multi Head Shower and Wet Steam, Whirlpool Therapy Tub & Vanity, His and Hers Walk in Closets-Stunning! The Kitchen is Huge with State of the Art Built in Appliances, Granite Counters, Pantry/Chefs Desk Open to the Family Room and Both are Walk out to a Huge Deck and Overlooking The Pool and Massive Back Yard. Great View from the Spacious Eating Area With Surround Greenhouse Style Windows. This is Family Living and Entertaining at is Best!! The Basement as Well is Perfect. A Huge High Ceiling Recreation Room With Wet Bar, A 5th Bedroom With its Own 3pc Ensuite. A 2nd Bathroom and Sauna. An Exercise Room, 2nd Laundry Room and Plenty of Storage. 5 CAR DRIVEWAY, MATURE LANDSCAPED WORDS JUST WON'T DO THERE IS ABSOLUTELY TO MUCH TO DESCRIBE AND TOO MUCH TO LIST. SEE THE VITRUAL TOUR OR BETTER SEE THE PROPERTY BEFORE IT'S SOLD, THIS IS NOT A HOME TO MISS OUT ON AND NOT EASY TO REPLACE.

Téléchargements et médias

Pièces

  • TypeNiveauDimensionsPlancher
  • BibliothèqueRez-de-chaussée11' 9.7" x 14' 1.2"Autre
  • Salle familialeRez-de-chaussée17' 7.2" x 18' 10.3"Autre
  • CuisineRez-de-chaussée16' 9.1" x 24' 11.2"Autre
  • Salle à mangerRez-de-chaussée12' 11.5" x 20' 2.1"Autre
  • SalonRez-de-chaussée13' 3.4" x 21' 5.8"Autre
  • VestibuleRez-de-chaussée6' 2.8" x 11' 1.8"Autre
  • Autre2ième étage17' 4.6" x 19' 10.1"Autre
  • Chambre à coucher2ième étage13' 1.4" x 18' 10.3"Autre
  • Chambre à coucher2ième étage11' 1.8" x 16' 2.8"Autre
  • Chambre à coucher2ième étage11' 1.8" x 16' 2.8"Autre
  • Salle de bains2ième étage11' 5.7" x 11' 9.7"Autre
  • Salle de loisirsSous-sol18' 4.4" x 40' 8.1"Autre
  • Chambre à coucherSous-sol10' 7.9" x 19' 2.3"Autre
  • Salle de sportSous-sol12' 5.6" x 12' 1.6"Autre
  • Salle de lavageSous-sol8' 6.3" x 12' 7.5"Autre

Agents de cette inscription

RE/MAX REALTRON REALTY INC.

Demandez plus d’infos

*Confirmation de l’agent nécessaire pour la visite.

Demandez plus d’infos

*Confirmation de l’agent nécessaire pour la visite.

Emplacement

96 Markwood Lane, Vaughan, Ontario, L4J 7K7 Canada

Autour de cette propriété

En savoir plus au sujet du quartier et des commodités autour de cette résidence.

Demander de l’information sur le quartier

En savoir plus au sujet du quartier et des commodités autour de cette résidence

Demander maintenant

Calculatrice de versements hypothécaires

mensuel* versement mensuel estimé selon :
  • $
  • %$
  • %
  • Capital et intérêts 0
  • Impôt foncier 0
  • Frais de copropriété 0
* Cette calculatrice de versement hypothécaire est destinée à fournir une estimation générale à des fins de prévision et d’information uniquement. Elle ne doit pas être utilisée en tant que seule source d’information à des fins de planification financière. Cet outil ne propose pas de prêts et ne nécessite pas vos coordonnées, il ne constitue pas non plus un conseil financier ou juridique. Pour recevoir des conseils financiers, veuillez contacter un professionnel qualifié. Sotheby’s International Realty Canada et les filiales de Sotheby’s International Realty ne peuvent être tenues responsables de pertes ou de dommages résultant de l’utilisation de cette calculatrice de versement hypothécaire, de la confiance ou d’une référence accordée à son contenu.
This website may only be used by consumers that have a bona fide interest in the purchase, sale, or lease of real estate of the type being offered via the website. The data relating to real estate on this website comes in part from the MLS® Reciprocity program of the Toronto Real Estate Board. The data is deemed reliable but is not guaranteed to be accurate.

¹La valeur désigne la superficie habitable totale d’une propriété résidentielle ou la superficie du terrain. Tous les renseignements concernant la superficie du terrain ou de la propriété sont jugés fiables, mais non garantis, et doivent être vérifiés par l’acheteur. Les définitions des mesures peuvent varier selon la région.
Accueil/Ontario/Vaughan/MLS® N13646406