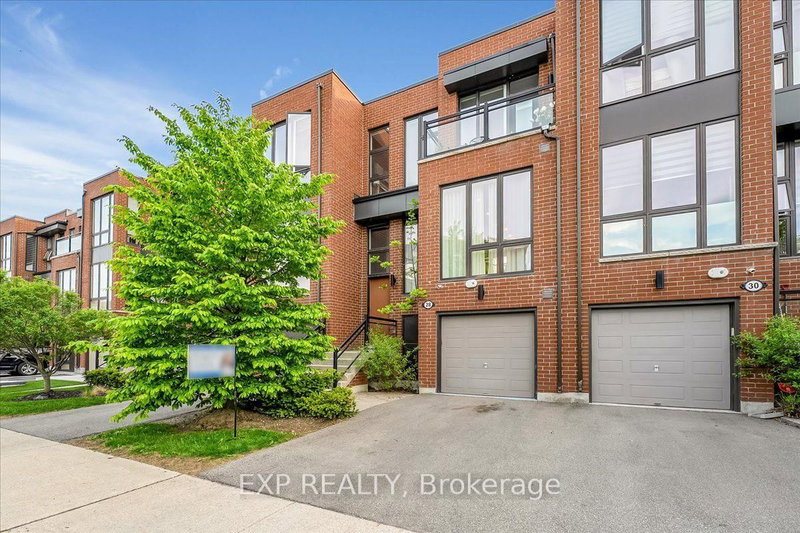

Maison de ville à vendre à Vaughan
28 Crestridge Dr, Vaughan, ON
- 3+1 cac
- 4 sdb
- Passer à Faits
- Maison de ville à vendre à Vaughan
Caractéristiques principales
- Inscrit par:
- EXP REALTY
Description de la propriété
Stunning luxury townhome backing onto a ravine in desirable Patterson. This beautifully upgraded 3+1 bedroom home offers over 2,000 sq. ft. of total usable living space The open-concept layout features 10' smooth ceilings on the main floor, 9' ceilings on the second floor, oversized floor-to-ceiling windows, upgraded lighting, and engineered hardwood flooring throughout. The gourmet kitchen includes upgraded cabinetry and quartz countertops, while the spacious family room features an electric fireplace and walk-out to an oversized deck with glass panel railings, ravine views, and a motorized awning that covers the entire deck. The primary suite offers a custom made walk-in closet, spa-like 5-piece ensuite, ravine views, and motorized window coverings. The finished walk-out lower level includes a recreation area, used as a bedroom, 4-piece bathroom, and direct access to an interlocking stone patio, full house water filtration system, and an advanced wired alarm system. Located in a beautifully maintained complex with a parkette for family gatherings, and close to Hwy 407, Promenade, Hillcrest Mall, parks, schools, community center, transit, and everyday conveniences.
Pièces
- TypeNiveauDimensionsPlancher
- SalonPrincipal11' 8.1" x 17' 11.7"Autre
- Salle à mangerPrincipal11' 8.1" x 17' 11.7"Autre
- Salle familialePrincipal12' 11.9" x 15' 11.7"Autre
- Salle à déjeunerPrincipal7' 11.6" x 9' 4.5"Autre
- CuisinePrincipal7' 11.6" x 12' 10.3"Autre
- Autre2ième étage11' 6.9" x 15' 11.7"Autre
- Chambre à coucher2ième étage9' 11.6" x 10' 4.4"Autre
- Chambre à coucher2ième étage9' 11.6" x 8' 11.8"Autre
- Salle de loisirsSupérieur15' 11.7" x 21' 2.3"Autre
Agents de cette inscription
Demandez plus d’infos
Demandez plus d’infos
Emplacement
28 Crestridge Dr, Vaughan, Ontario, L4J 0K1 Canada
Autour de cette propriété
En savoir plus au sujet du quartier et des commodités autour de cette résidence.
Demander de l’information sur le quartier
En savoir plus au sujet du quartier et des commodités autour de cette résidence
Demander maintenantCalculatrice de versements hypothécaires
- $
- %$
- %
- Capital et intérêts 0
- Impôt foncier 0
- Frais de copropriété 0
Propriétés similairesVoir toutes les propriétés similaires
 This website may only be used by consumers that have a bona fide interest in the purchase, sale, or lease of real estate of the type being offered via the website. The data relating to real estate on this website comes in part from the MLS® Reciprocity program of the Toronto Real Estate Board. The data is deemed reliable but is not guaranteed to be accurate.
¹La valeur désigne la superficie habitable totale d’une propriété résidentielle ou la superficie du terrain. Tous les renseignements concernant la superficie du terrain ou de la propriété sont jugés fiables, mais non garantis, et doivent être vérifiés par l’acheteur. Les définitions des mesures peuvent varier selon la région.