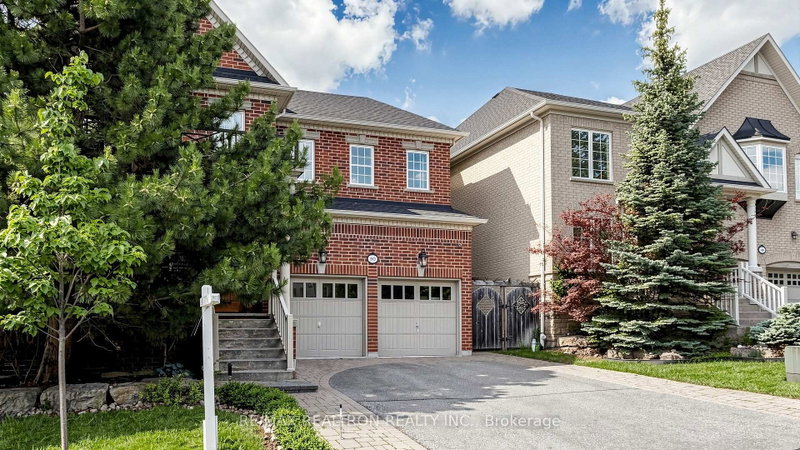

Maison à vendre à Vaughan
50 Sir Francesco St, Vaughan, ON
- 5+2 cac
- 5 sdb
- Passer à Faits
- Maison à vendre à Vaughan
Caractéristiques principales
- Inscrit par:
- RE/MAX REALTRON REALTY INC.
Description de la propriété
Welcome to an extraordinary family residence in the heart of Patterson, one of Vaughan's mostprestigious and sought-after UWS neighborhoods. Set on a beautifully maintained lot, thisexceptional home offers an elegant blend of luxury, comfort, and timeless design.Featuring 5 spacious bedrooms, a dedicated main-floor office, and expansive principal rooms,the home is perfectly designed for modern family living and sophisticated entertaining. Thethoughtfully crafted layout offers refined finishes, and seamless flow throughout.The chef-inspired kitchen serves as the heart of the home, overlooking inviting living spacesideal for both everyday enjoyment and memorable gatherings. Upstairs, the generously sizedbedrooms provide comfort and privacy for the entire family.The professionally finished lower level elevates the home's appeal with a large recreationarea, an additional bedroom, and a private sauna, creating the perfect space for relaxation,fitness, or hosting guests.Step outside to a beautifully landscaped backyard retreat, extending from the home to thegarage and offering a private setting for outdoor dining, entertaining, and quiet eveningsunder the stars.Situated in a premier neighbourhood known for its top-ranked schools, parks, walking trails,community amenities, and convenient access to major highways, transit, shopping, and dining,this is a rare opportunity to own a distinguished home in one of Vaughan's most desirableaddresses.Luxury, space, and lifestyle-this is Patterson living at its finest
Téléchargements et médias
Pièces
- TypeNiveauDimensionsPlancher
- SalonRez-de-chaussée11' 11.7" x 15' 11.7"Autre
- Salle à mangerRez-de-chaussée12' 11.9" x 14' 11.9"Autre
- Salle familialeRez-de-chaussée15' 11.7" x 16' 11.9"Autre
- CuisineRez-de-chaussée14' 11.9" x 18' 9.5"Autre
- Salle à déjeunerRez-de-chaussée14' 11.9" x 18' 9.5"Autre
- Bureau à domicile2ième étage10' 7.1" x 12' 11.9"Autre
- Autre2ième étage15' 11.7" x 20' 6.8"Autre
- Chambre à coucher2ième étage11' 11.7" x 14' 11.9"Autre
- Chambre à coucher2ième étage12' 11.9" x 15' 10.5"Autre
- Chambre à coucher2ième étage12' 8.3" x 16' 10.7"Autre
- Chambre à coucherSous-sol0' x 0'Autre
- Salle de loisirsSous-sol0' x 0'Autre
Agents de cette inscription
Demandez plus d’infos
Demandez plus d’infos
Emplacement
50 Sir Francesco St, Vaughan, Ontario, L6A 0E8 Canada
Autour de cette propriété
En savoir plus au sujet du quartier et des commodités autour de cette résidence.
Demander de l’information sur le quartier
En savoir plus au sujet du quartier et des commodités autour de cette résidence
Demander maintenantCalculatrice de versements hypothécaires
- $
- %$
- %
- Capital et intérêts 0
- Impôt foncier 0
- Frais de copropriété 0
Propriétés similairesVoir toutes les propriétés similaires
 This website may only be used by consumers that have a bona fide interest in the purchase, sale, or lease of real estate of the type being offered via the website. The data relating to real estate on this website comes in part from the MLS® Reciprocity program of the Toronto Real Estate Board. The data is deemed reliable but is not guaranteed to be accurate.
¹La valeur désigne la superficie habitable totale d’une propriété résidentielle ou la superficie du terrain. Tous les renseignements concernant la superficie du terrain ou de la propriété sont jugés fiables, mais non garantis, et doivent être vérifiés par l’acheteur. Les définitions des mesures peuvent varier selon la région.