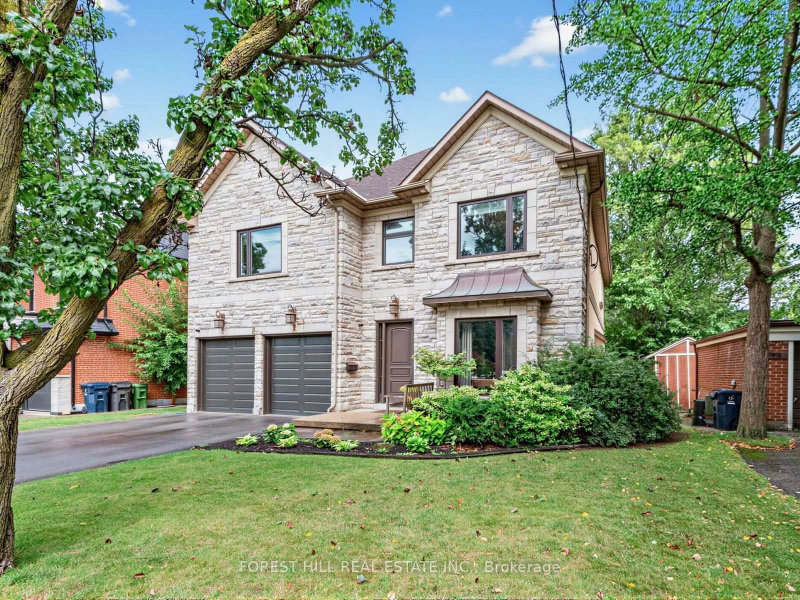

Maison à vendre à Toronto
101 King High Ave, Toronto, ON
- 5 cac
- 5 sdb
- Passer à Faits
- Maison à vendre à Toronto
Caractéristiques principales
- Inscrit par:
- FOREST HILL REAL ESTATE INC.
Description de la propriété
Welcome to 101 King High Ave, a beautifully appointed and thoughtfully designed home offering exceptional space, quality finishes, and an impressive array of features throughout. The main floor welcomes you with hardwood flooring, pot lights throughout the foyer and hallways, a spacious office with French doors, and an elegant dining room with built-in speakers. The inviting family room features a built-in gas fireplace with a striking tiled accent wall and built-in speakers, while the separate media room offers a built-in media unit and included Bose surround sound system.The custom Cabico kitchen is truly the heart of the home, featuring abundant cabinetry, a large centre island with seating for six, premium double Sub-Zero refrigerator and freezer, Bosch built-in oven and convection oven, Bosch 5-burner gas range, Bosch dishwasher, and a wine fridge. The kitchen overlooks the backyard and offers a walkout to the deck, complete with a hot tub - perfect for entertaining and relaxing.Upstairs, the spacious primary suite features a Juliette balcony overlooking the backyard, walk-in closet, built-in media unit, large window, and a luxurious ensuite with double vanity, extensive tilework, large window, and built-in Jacuzzi. Four additional bedrooms provide generous accommodation, including a bedroom with its own updated ensuite. A separate laundry room with Samsung washer and dryer adds everyday convenience, while pot lights and an updated family bathroom complete the second level.The finished basement expands the living space with heated ceramic flooring, a walkout to the exterior, spacious recreation room, large bedroom with double closet, 3-piece bathroom, laundry area, storage room, cold cellar, and additional under-stair storage. A projector and Bose surround sound system are also included.
Téléchargements et médias
Pièces
- TypeNiveauDimensionsPlancher
- SalonPrincipal12' 2.8" x 15' 3"Autre
- Salle à mangerPrincipal12' 2.8" x 17' 5.8"Autre
- CuisinePrincipal12' 9.4" x 19' 5"Autre
- Salle familialePrincipal11' 5" x 14' 9.9"Autre
- Autre2ième étage14' 9.9" x 19' 1.9"Autre
- Chambre à coucher2ième étage11' 9.7" x 12' 9.4"Autre
- Chambre à coucher2ième étage12' 2.8" x 18' 6"Autre
- Chambre à coucher2ième étage12' 9.9" x 16' 11.9"Autre
- Chambre à coucher2ième étage10' 7.8" x 10' 7.8"Autre
- Salle de loisirsSous-sol14' 11.9" x 10' 7.8"Autre
Agents de cette inscription
Demandez plus d’infos
Demandez plus d’infos
Emplacement
101 King High Ave, Toronto, Ontario, M3H 3B3 Canada
Autour de cette propriété
En savoir plus au sujet du quartier et des commodités autour de cette résidence.
Demander de l’information sur le quartier
En savoir plus au sujet du quartier et des commodités autour de cette résidence
Demander maintenantCalculatrice de versements hypothécaires
- $
- %$
- %
- Capital et intérêts 0
- Impôt foncier 0
- Frais de copropriété 0
Propriétés similairesVoir toutes les propriétés similaires
 This website may only be used by consumers that have a bona fide interest in the purchase, sale, or lease of real estate of the type being offered via the website. The data relating to real estate on this website comes in part from the MLS® Reciprocity program of the Toronto Real Estate Board. The data is deemed reliable but is not guaranteed to be accurate.
¹La valeur désigne la superficie habitable totale d’une propriété résidentielle ou la superficie du terrain. Tous les renseignements concernant la superficie du terrain ou de la propriété sont jugés fiables, mais non garantis, et doivent être vérifiés par l’acheteur. Les définitions des mesures peuvent varier selon la région.