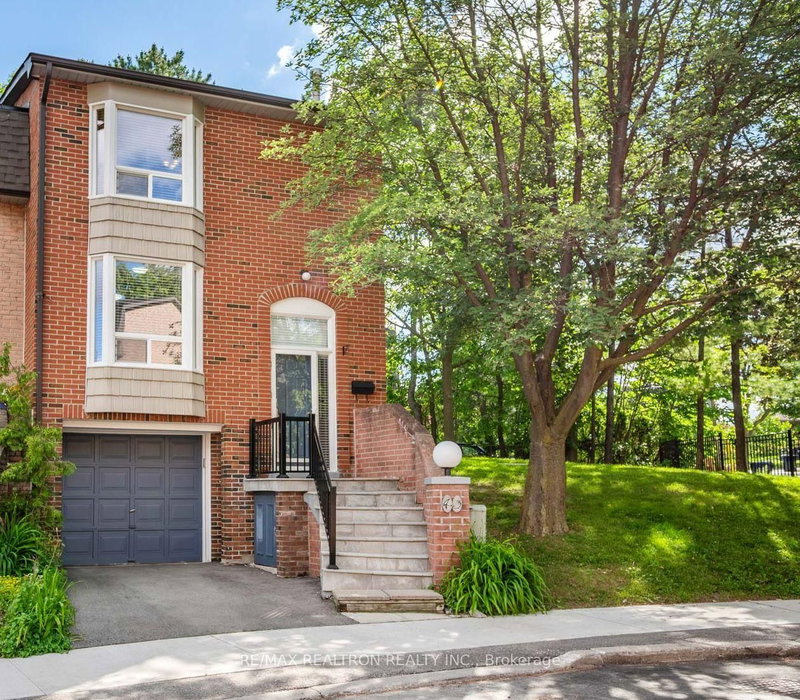

Condo / Appartement à vendre à Toronto
43 Wild Gingerway Rd, Toronto, ON
- 3 cac
- 3 sdb
- Passer à Faits
- Condo / Appartement à vendre à Toronto
Caractéristiques principales
- MLS® #: C13700332
- ID de propriété: SIRC3574914
- Type de propriété: Résidentiel, Condo
- Superficie habitable¹: 1200-1399 pi.ca.
- Chambre(s) à coucher: 3
- Salle(s) de bain: 3
- Stationnement(s): 2
- Titre: Copropriété divise
- Inscrit par:
- RE/MAX REALTRON REALTY INC.
Description de la propriété
Welcome to 43 Wild Gingerway, the perfect bungalow alternative in the heart of Bathurst Manor. This bright and spacious 3-bedroom, 3-bathroom end-unit townhome is nestled in one of North York's most desirable, family-friendly pockets. Offering the feel and privacy of a semi-detached home at an unbeatable value point, this 2-storey home is turn-key ready for growing families, first-time buyers, or down-sizers alike. Take advantage of all the key highlights the home offers including: Sun-Filled Living Spaces with extra natural light pouring through large bay windows, framing scenic leafy views. The oversize Chef-Friendly Eat-In Kitchen offers crisp cabinetry, generous counter space, endless pantry storage, and a sunlit bay window breakfast area perfect for morning coffee. Upstairs the three spacious upper-level bedrooms, including a serene primary suite, paired with 3 clean, functional bathrooms across all levels. The fully finished basement offers flexible room for a home office, recreation room, gym, or kids' play area. As an added bonus the attached garage with direct access plus full driveway parking makes coming and going a breeze. Located steps from top-rated schools, lush parks, TTC/subway transit, community centres, and quick access to Hwy 401 & Allen Road. Tucked away in a quiet private enclave, this home combines suburban tranquility with city convenience. Don't wait on this one-book your private showing today! Some photos digitally edited/staged.
Téléchargements et médias
Pièces
- TypeNiveauDimensionsPlancher
- SalonPrincipal17' 6.2" x 19' 4.2"Autre
- Salle à mangerPrincipal17' 6.2" x 19' 4.2"Autre
- CuisinePrincipal9' 9.3" x 14' 11.1"Autre
- Autre2ième étage11' 6.9" x 15' 3.8"Autre
- Chambre à coucher2ième étage8' 9.9" x 14' 2.8"Autre
- Chambre à coucher2ième étage8' 4.7" x 10' 8.7"Autre
- Salle familialeSupérieur14' 2.8" x 17' 6.6"Autre
Agents de cette inscription
Demandez plus d’infos
Demandez plus d’infos
Emplacement
43 Wild Gingerway Rd, Toronto, Ontario, M3H 5W9 Canada
Autour de cette propriété
En savoir plus au sujet du quartier et des commodités autour de cette résidence.
Demander de l’information sur le quartier
En savoir plus au sujet du quartier et des commodités autour de cette résidence
Demander maintenantCalculatrice de versements hypothécaires
- $
- %$
- %
- Capital et intérêts 0
- Impôt foncier 0
- Frais de copropriété 0
Propriétés similairesVoir toutes les propriétés similaires
 This website may only be used by consumers that have a bona fide interest in the purchase, sale, or lease of real estate of the type being offered via the website. The data relating to real estate on this website comes in part from the MLS® Reciprocity program of the Toronto Real Estate Board. The data is deemed reliable but is not guaranteed to be accurate.
¹La valeur désigne la superficie habitable totale d’une propriété résidentielle ou la superficie du terrain. Tous les renseignements concernant la superficie du terrain ou de la propriété sont jugés fiables, mais non garantis, et doivent être vérifiés par l’acheteur. Les définitions des mesures peuvent varier selon la région.