219 Mcroberts Ave, Toronto, ON
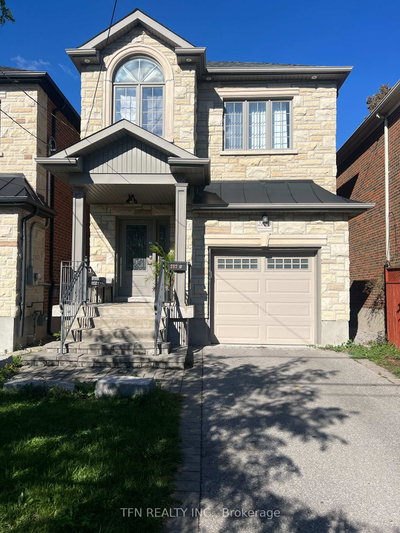
PRETTY AS A PICTURE!!!Renovated top to bottom. Modern style and income potential with a one-bedroom basement apartment with separate entrance. The hardwood floor, stylish kitchen with a breakfast bar will capture your attention. A main floor powder room and a walk out to a private deck is ideal to entertain. Enjoy direct access to the garage/laneway with an additional parking pad. A beautiful glass paneled staircase will leads to the second level with two bedroom, bathroom with a large soaker tub, and a separate shower. The third floor offers the third bedroom with a three piece ensuite bathroom and a walk to a great sun-deck. Great location, friendly neighborhood, close to schools, TTC transit, community centre at your doorstep. Don't miss this one!!!
219 Mcroberts Ave, Toronto, Ontario, M6E 4P3 Canada
En savoir plus au sujet du quartier et des commodités autour de cette résidence.
En savoir plus au sujet du quartier et des commodités autour de cette résidence
Demander maintenant This website may only be used by consumers that have a bona fide interest in the purchase, sale, or lease of real estate of the type being offered via the website. The data relating to real estate on this website comes in part from the MLS® Reciprocity program of the Toronto Real Estate Board. The data is deemed reliable but is not guaranteed to be accurate.