
Exceptional Annex Rental
33 Tranby Ave, Toronto, ON
- 3 cac
- 5 sdb
- 1 785 pi.ca. Maison
- Passer à Faits
- Exceptional Annex Rental
Caractéristiques principales
- Inscrit par:
- Andy Taylor, Jodi Allen
Description de la propriété
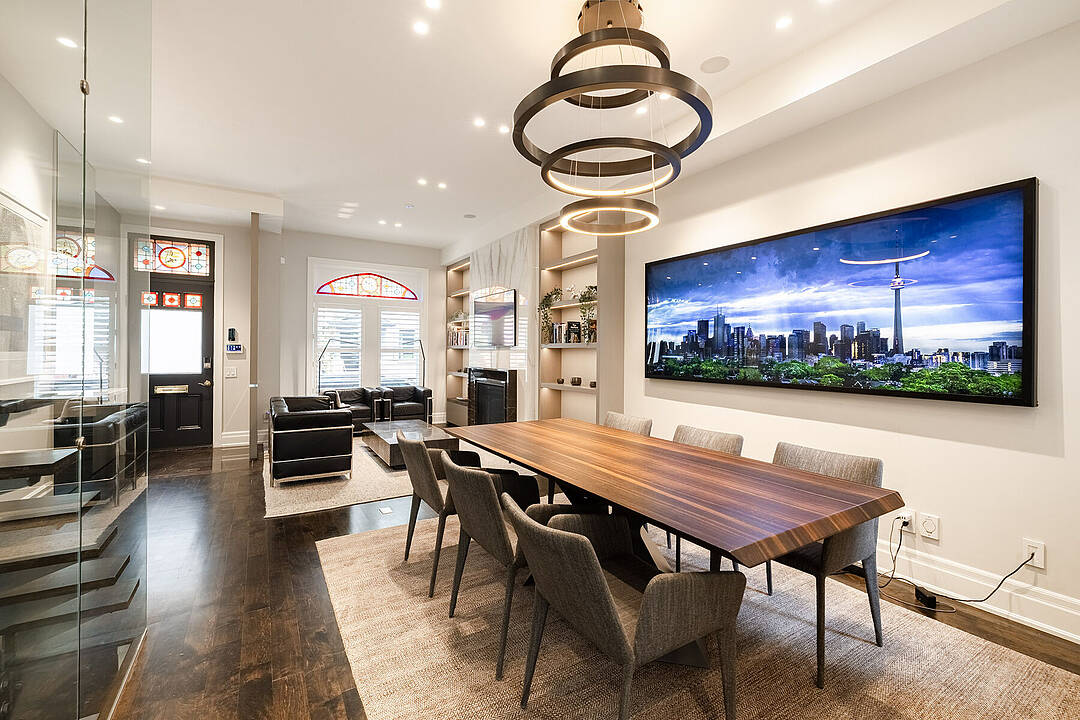
Welcome to 33 Tranby Avenue, an exceptional fully furnished rental residence in the heart of Toronto's Annex. A true walker's paradise, this beautifully renovated home is just steps from Yorkville's renowned shops, restaurants and cafés, the Univerisity of Toronto, Hospital Row, and two subway lines. Offering 3 bedrooms and 4.5 bathrooms, the home has been thoughfully designed for the way professionals and families live today. A complete renovation by GES Contracting, with interiors by Wise Nadel, combines sophisticated design with a warm, comfortable feel. The residence is offered fully furnished with top-of-the-line furnishings and carefully curated pieces throughout, allowing for a truly turnkey living experience. Highlights include a fully renovated chef's kitchen, spa-inspired bathrooms, and integrated Sonos sound with built-in speakers throughout. The reimagined garden, designed by AHS Landscaping creates a private outdoor santuary rarely found in the downtown core. Enjoy a gourmet outdoor kithen, alfresco dining area and firepit lounge, with professional irrigation and architectural outdoor lighting extending the living space into the surrounding trees. With exceptional walkability, elevated finishes, designer furnishings and outstanding indoor-outdoor living. 33 Tranby Avenue offers the rare combination of downtown convenience and the comfort of a private home. Simply bring your suitcase and settle in - this is sophisticated, turnkey living at its best. Parking options are readily available, including street parking and nearby underground parking for rent. Private viewings by appointment.
Téléchargements et médias
Caractéristiques
- Appareils ménagers en acier inox
- Arrière-cour
- Balcon
- Climatisation
- Climatisation centrale
- Clôture brise-vue
- Clôture en bois
- Comptoirs en quartz
- Cuisine extérieure
- Cuisine extérieure
- Espace extérieur
- Foyer
- Métropolitain
- Patio
- Plancher en bois
- Salle de bain attenante
- Salle de lavage
- Sous-sol – aménagé
- Vie Communautaire
- Ville
Pièces
- TypeNiveauDimensionsPlancher
- SalonPrincipal10' 2.8" x 14' 7.9"Autre
- Salle à mangerPrincipal11' 6.9" x 11' 8.9"Autre
- CuisinePrincipal10' 2" x 12' 8.8"Autre
- Chambre à coucherPrincipal11' 5" x 12' 2.8"Autre
- Autre2ième étage12' 11.1" x 13' 5.8"Autre
- Chambre à coucher3ième étage12' 4.8" x 12' 4.8"Autre
- Bureau à domicile3ième étage11' 8.1" x 19' 3.8"Autre
- Salle de loisirsSupérieur13' 8.9" x 23' 9.8"Autre
Agents de cette inscription
Contactez-nous pour plus d’informations
Contactez-nous pour plus d’informations
Emplacement
33 Tranby Ave, Toronto, Ontario, M5R 1N4 Canada
Autour de cette propriété
En savoir plus au sujet du quartier et des commodités autour de cette résidence.
Demander de l’information sur le quartier
En savoir plus au sujet du quartier et des commodités autour de cette résidence
Demander maintenantCommercialisé par
Sotheby’s International Realty Canada
1867 Yonge Street, Suite 100
Toronto, Ontario, M4S 1Y5
Propriétés similairesVoir toutes les propriétés similaires
 This website may only be used by consumers that have a bona fide interest in the purchase, sale, or lease of real estate of the type being offered via the website. The data relating to real estate on this website comes in part from the MLS® Reciprocity program of the Toronto Real Estate Board. The data is deemed reliable but is not guaranteed to be accurate.
¹La valeur désigne la superficie habitable totale d’une propriété résidentielle ou la superficie du terrain. Tous les renseignements concernant la superficie du terrain ou de la propriété sont jugés fiables, mais non garantis, et doivent être vérifiés par l’acheteur. Les définitions des mesures peuvent varier selon la région.