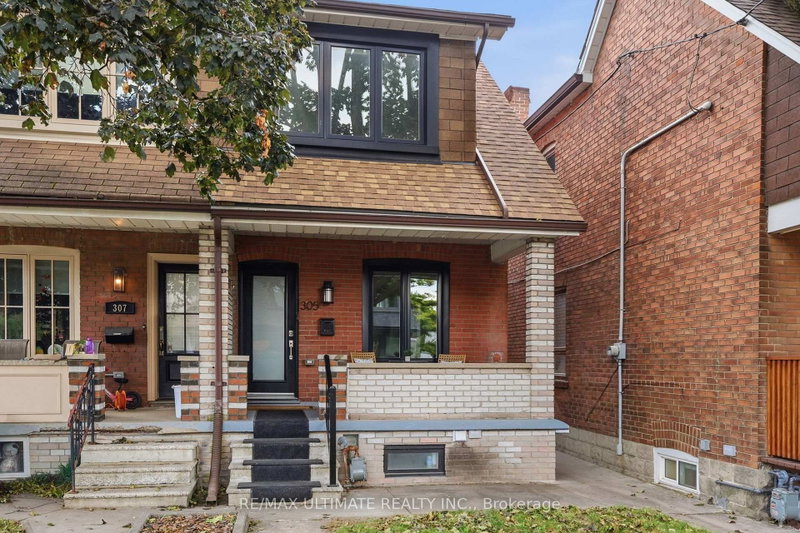

Maison de ville à vendre à Toronto
305 Winona Dr, Toronto, ON
- 3+1 cac
- 3 sdb
- Passer à Faits
- Maison de ville à vendre à Toronto
Caractéristiques principales
- Inscrit par:
- RE/MAX ULTIMATE REALTY INC.
Description de la propriété
Grow in one of Toronto's most walkable, family loved pockets. Fully renovated to the studs with permits in 2015, this home offers an open concept main floor built for everyday family life: cook, play and keep an eye on the kids. The versatile sunroom can be a playroom or a home office. Upstairs, three generous bedrooms, modern bathroom and a large balcony are located. Overlooking the backyard, the balcony is a peaceful retreat for morning coffee. The lower level has its own walkout entrance, 7ft ceiling, and separate hydro meter ideal as a nanny suite, in-law space, or income unit to help offset the mortgage as your family settles in. Tucked between Wychwood Barns and the shops and patios of Corso Italia, you're steps from parks, cafes, and everyday errands, the kind of neighbourhood where kids grow up knowing their block. This is a home your family can plant down roots and grow with for years to come.
Pièces
- TypeNiveauDimensionsPlancher
- SalonPrincipal12' 8.3" x 14' 1.2"Autre
- Salle à mangerPrincipal9' 11.2" x 10' 1.2"Autre
- CuisinePrincipal12' 8.3" x 12' 10.3"Autre
- Solarium/VerrièrePrincipal11' 7.3" x 5' 8.1"Autre
- Cabinet de toilettePrincipal2' 5.1" x 5' 6.9"Autre
- Bois dur2ième étage9' 8.5" x 12' 2"Autre
- Chambre à coucher2ième étage7' 3.4" x 11' 10.9"Autre
- Chambre à coucher2ième étage9' 11.6" x 12' 8.3"Autre
- Salle de bains2ième étage7' 3.4" x 6' 4.7"Autre
- SalonSupérieur12' 8.3" x 20' 11.5"Autre
- CuisineSupérieur12' 8.3" x 20' 11.5"Autre
- Chambre à coucherSupérieur8' 8.3" x 11' 10.5"Autre
- Salle de bainsSupérieur12' 8.3" x 5' 4.5"Autre
Agents de cette inscription
Demandez plus d’infos
Demandez plus d’infos
Emplacement
305 Winona Dr, Toronto, Ontario, M6C 3S8 Canada
Autour de cette propriété
En savoir plus au sujet du quartier et des commodités autour de cette résidence.
Demander de l’information sur le quartier
En savoir plus au sujet du quartier et des commodités autour de cette résidence
Demander maintenantCalculatrice de versements hypothécaires
- $
- %$
- %
- Capital et intérêts 0
- Impôt foncier 0
- Frais de copropriété 0
Propriétés similairesVoir toutes les propriétés similaires
 This website may only be used by consumers that have a bona fide interest in the purchase, sale, or lease of real estate of the type being offered via the website. The data relating to real estate on this website comes in part from the MLS® Reciprocity program of the Toronto Real Estate Board. The data is deemed reliable but is not guaranteed to be accurate.
¹La valeur désigne la superficie habitable totale d’une propriété résidentielle ou la superficie du terrain. Tous les renseignements concernant la superficie du terrain ou de la propriété sont jugés fiables, mais non garantis, et doivent être vérifiés par l’acheteur. Les définitions des mesures peuvent varier selon la région.