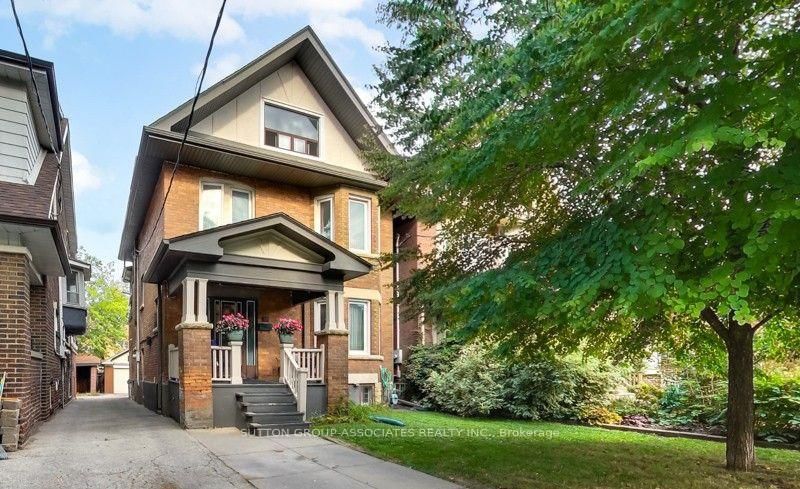

Multifamiliale à vendre à Toronto
131 Lauder Ave, Toronto, ON
- 5 cac
- 4 sdb
- Passer à Faits
- Multifamiliale à vendre à Toronto
Caractéristiques principales
- Inscrit par:
- SUTTON GROUP-ASSOCIATES REALTY INC.
Description de la propriété
A grand dame with undeniable charm and exceptional potential, this home makes a memorable first impression with its handsome presence and great curb appeal. Rich in character and filled with the architectural appeal of a bygone era, it offers a rare opportunity to shape a home for today while positioning yourself for long-term value. Currently divided into two owner-occupied units - main floor and second/third floors plus basement - the property offers flexibility from day one. Keep it as a multiplex, establish your own rents, and maximize its income potential, or restore this distinguished home to its original glory and create a spectacular five-bedroom single-family residence. The scale, setting, and street are all well suited to supporting the value of a truly exceptional transformation. Enjoy the insulated, powered bunkie at the back of the garden, currently used as a cozy spot for watching TV, lounging, or hanging out with friends. Just steps from St. Clair Avenue West, you are surrounded by vibrant urban offerings, from cafés and restaurants to shops and everyday conveniences. Nearby Corso Italia brings an unmistakable connection to Italian culture, food, music, and community. The Wychwood Barns and Regal Public School are also close at hand, adding to the neighborhood's appeal.
Pièces
- TypeNiveauDimensionsPlancher
- FoyerPrincipal3' 7.7" x 9' 4.5"Autre
- SalonPrincipal11' 10.9" x 15' 1.8"Autre
- CuisinePrincipal9' 7.3" x 15' 6.6"Autre
- Chambre à coucherPrincipal11' 8.9" x 14' 6"Autre
- TandemPrincipal7' 10" x 9' 7.7"Autre
- Salle de bainsPrincipal4' 8.6" x 6' 2.8"Autre
- Cuisine2ième étage10' 3.6" x 22' 3.7"Autre
- Moquette2ième étage10' 11.8" x 15' 5.4"Autre
- Chambre à coucher2ième étage11' 2.6" x 11' 8.9"Autre
- Chambre à coucher2ième étage9' 11.2" x 10' 5.1"Autre
- Salle de bains2ième étage5' 8.5" x 6' 1.6"Autre
- Salle de bains2ième étage2' 4.3" x 6' 8.3"Autre
- Chambre à coucher3ième étage11' 10.5" x 13' 7.3"Autre
- Chambre à coucher3ième étage11' 10.1" x 12' 4.8"Autre
- Salle de loisirsSupérieur10' 5.1" x 16' 4.8"Autre
- AutreSupérieur9' 5.3" x 16' 7.6"Autre
- Salle de bainsSupérieur5' 5.7" x 6' 4.4"Autre
- AutrePrincipal9' 5.3" x 11' 6.7"Autre
Agents de cette inscription
Demandez plus d’infos
Demandez plus d’infos
Emplacement
131 Lauder Ave, Toronto, Ontario, M6H 3E4 Canada
Autour de cette propriété
En savoir plus au sujet du quartier et des commodités autour de cette résidence.
Demander de l’information sur le quartier
En savoir plus sur le quartier et les commodités autour de cette propriété
Demander maintenantCalculatrice de versements hypothécaires
- $
- %$
- %
- Capital et intérêts 0
- Impôt foncier 0
- Frais de copropriété 0
Propriétés similairesVoir toutes les propriétés similaires
 This website may only be used by consumers that have a bona fide interest in the purchase, sale, or lease of real estate of the type being offered via the website. The data relating to real estate on this website comes in part from the MLS® Reciprocity program of the Toronto Real Estate Board. The data is deemed reliable but is not guaranteed to be accurate.
¹La valeur désigne la superficie habitable totale d’une propriété résidentielle ou la superficie du terrain. Tous les renseignements concernant la superficie du terrain ou de la propriété sont jugés fiables, mais non garantis, et doivent être vérifiés par l’acheteur. Les définitions des mesures peuvent varier selon la région.