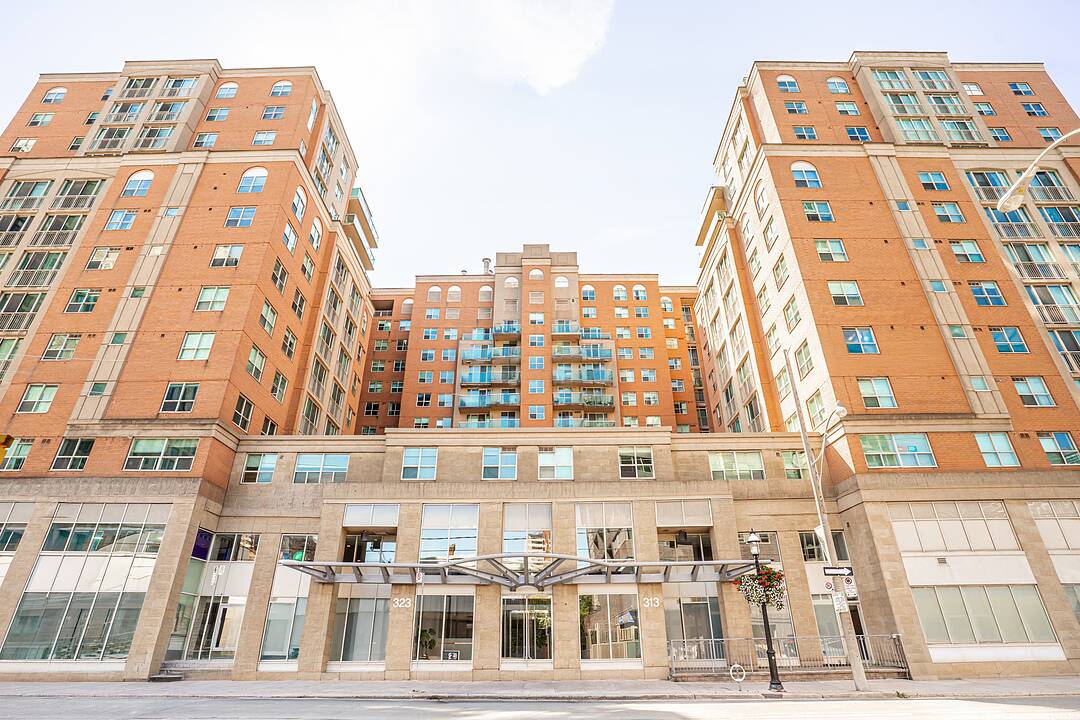

Downtown One Bed + Den Condo
323 Richmond St E #224, Toronto, ON
- 1+1 cac
- 1 sdb
- 775 pi.ca. Maison
- Passer à Faits
- Downtown One Bed + Den Condo
Caractéristiques principales
- MLS® #: C13696884
- ID de propriété: SIRC3570786
- Type de propriété: Résidentiel, Condo
- Genre: Contemporain
- Superficie habitable¹: 775 pi.ca.
- Construit en: 2000
- Chambre(s) à coucher: 1+1
- Salle(s) de bain: 1
- Pièces supplémentaires: Sejour
- Age approximatif: 26 ans
- Stationnement(s): 1
- Titre: Copropriété divise
- Frais de copropriété mensuels: 750$
- Taxes municipales 2026: 3 030$
- Inscrit par:
- Scott Biltoft
Description de la propriété
Spacious 775 square foot one bedroom plus den suite at The Richmond by Tridel. This renovated suite offers incredible value in a well-managed building with extensive amenities including one of the best rooftops in the city!
Natural stone flooring greets you in the foyer, opening onto a 7' x 8' den, suitable for a home office or guest room. There is ample closet space if you decide to install sliders to use the den as a second bedroom. New wide plank laminate flooring extends throughout the suite. The kitchen and laundry have updated appliances, including a stainless French door refrigerator/freezer, smooth top slide-in range, kitchen hood fan, and built-in dishwasher. The kitchen features natural stone flooring, maple cabinets and granite counter with flush breakfast bar. The open concept floor plan includes separate living and dining areas. The bedroom is very large by condo standards. The bathroom features natural stone flooring, a deep soaker tub, updated showerhead and lighting. Incredible value at $640.00 per square foot with parking and locker included. All-inclusive maintenance fees under $1.00 per square foot cover heat, hydro, air conditioning, and water.
Amenities at The Richmond include a huge rooftop with barbeque and dining areas, an outdoor hot tub, a gazebo with Muskoka chairs and a gas fire table. Extensive interior amenities include a spacious lobby with concierge and lounge seating, a large well-equipped gym, separate cardio room, party room, games room, and a basketball half court.
Téléchargements et médias
Caractéristiques
- Appareils ménagers en acier inox
- Ascenseur
- Balcon
- Bar à petit-déjeuner
- Bibliothèque
- Climatisation centrale
- Comptoir en granite
- Concierge
- Cour de basket-ball intérieur
- Espace de rangement
- Patio sur le toit
- Pièce de détente
- Plan d'étage ouvert
- Salle de billard
- Salle de conditionnement physique
- Salle de lavage
- Spa / bain tourbillon
- Stationnement
- Système de sécurité
Pièces
- TypeNiveauDimensionsPlancher
- SalonAppartement9' 7.7" x 13' 11.7"Autre
- Salle à mangerAppartement8' 11" x 8' 11.4"Autre
- CuisineAppartement7' 3.4" x 8' 7.1"Autre
- Chambre à coucherAppartement11' 2.2" x 17' 8.9"Autre
- BoudoirAppartement6' 10.6" x 8' 6.3"Autre
Agents de cette inscription
Contactez-moi pour plus d’informations
Contactez-moi pour plus d’informations
Emplacement
323 Richmond St E #224, Toronto, Ontario, M5A 4R3 Canada
Autour de cette propriété
En savoir plus au sujet du quartier et des commodités autour de cette résidence.
Demander de l’information sur le quartier
En savoir plus au sujet du quartier et des commodités autour de cette résidence
Demander maintenantCalculatrice de versements hypothécaires
- $
- %$
- %
- Capital et intérêts 0
- Impôt foncier 0
- Frais de copropriété 0
Commercialisé par
Sotheby’s International Realty Canada
1867 Yonge Street, Suite 100
Toronto, Ontario, M4S 1Y5
Propriétés similairesVoir toutes les propriétés similaires
 This website may only be used by consumers that have a bona fide interest in the purchase, sale, or lease of real estate of the type being offered via the website. The data relating to real estate on this website comes in part from the MLS® Reciprocity program of the Toronto Real Estate Board. The data is deemed reliable but is not guaranteed to be accurate.
¹La valeur désigne la superficie habitable totale d’une propriété résidentielle ou la superficie du terrain. Tous les renseignements concernant la superficie du terrain ou de la propriété sont jugés fiables, mais non garantis, et doivent être vérifiés par l’acheteur. Les définitions des mesures peuvent varier selon la région.