
Coveted Leaside
2 Randolph Rd, Toronto, ON
- 3+1 cac
- 2+1 sdb
- 3 249 pi.ca. Maison
- Passer à Faits
- Coveted Leaside
Caractéristiques principales
- Inscrit par:
- Christian Vermast, Paul Maranger
Description de la propriété
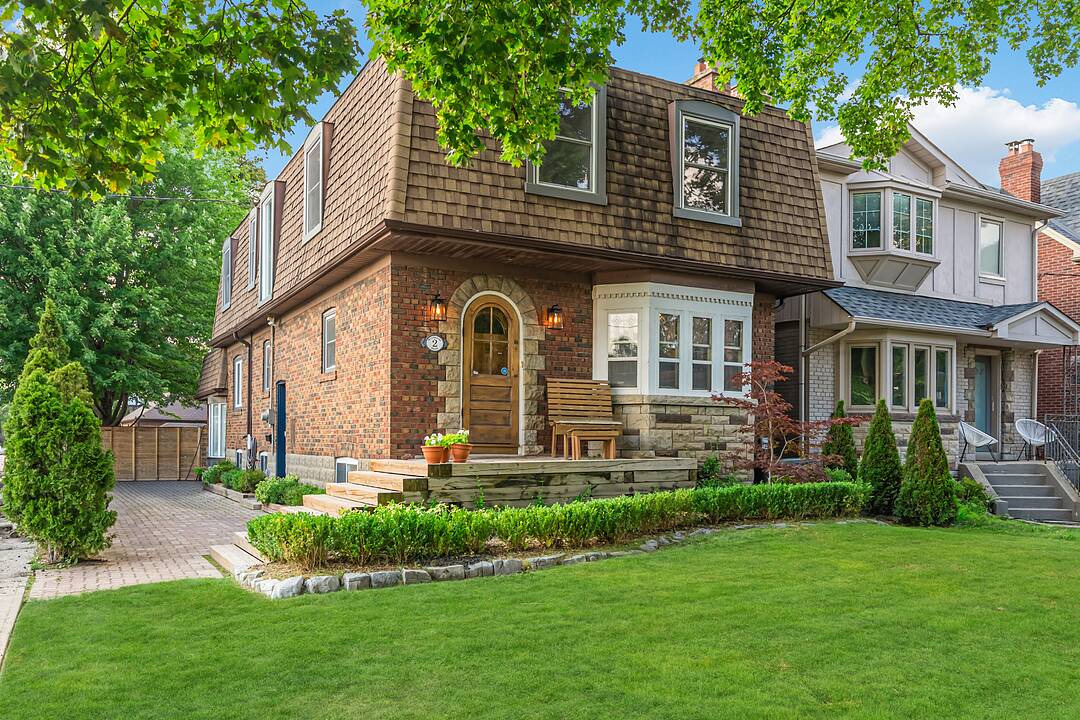
Positioned directly across from the wonderful greenspace and playgrounds of Rolph Road Public School, this impressive fully detached 2-storey home on a premium corner-lot fills with continuous natural light while placing you right in the heart of coveted Leaside.
Offering 2,256 square feet of living space above grade plus an additional 993 square feet in the finished lower level, the interior seamlessly merges classic Leaside 1940’s original charm with expansive modern comfort. The main floor showcases original architectural character throughout, including hardwood flooring, elegant interior French doors, a bright bay window with leaded glass accents, and timeless wainscoting in the formal dining room. A gracious staircase forms an inviting centrepiece in the foyer, while the main-floor bathroom features vintage tile and fixtures. The large eat-in kitchen, equipped with stainless-steel appliances, overlooks the roomy, sunken open-concept family room. Defined by a soaring vaulted ceiling and two bright skylights, the family room has French doors that open out to a fully fenced backyard with a large patio, mature plantings, and a grass area for kids to play.
Upstairs, warm hardwood flooring runs throughout three generous bedrooms and a dedicated dream home private office complete with its own bright skylight—providing an ideal environment for remote work. The primary suite offers a spacious layout that comfortably accommodates a sitting area alongside a recently updated two-piece ensuite bathroom. The second updated 5-piece family bathroom upstairs features a smart two-zone design, allowing children to prepare for school simultaneously during busy morning routines.
Downstairs, the finished lower level provides excellent additional living space, featuring warm pine plank flooring and a cozy decorative fireplace in the versatile recreation room (currently used as an extra bedroom). The oversized laundry area has ample space, ideally used as an exercise or children’s play area.
Daily life is exceptionally convenient in vibrant Leaside, with the boutique shops, local dining spots, and a classic British pub along Laird Drive just moments away, alongside essential retail shops like Longo’s supermarket and Home Depot. Families will appreciate the immediate access to top-rated public schools, community parks, the local library, tennis courts, and the Leaside Memorial Arena and pool complex. Furthermore, quick access to the new Eglinton Crosstown LRT offers smooth, modern transit connections across the city.
Bathed in natural sunlight from its generous corner orientation and abundant windows, this property provides a superb balance of space, period details, and everyday convenience in one of Toronto's most cherished residential enclaves.
Visite libre
- DateHeure
- Sam. 22/08/202614:00h - 16:00h Ajouter au calendrier
- Dim. 23/08/202614:00h - 16:00h Ajouter au calendrier
Téléchargements et médias
Caractéristiques
- Appareils ménagers en acier inox
- Arrière-cour
- Climatisation centrale
- Clôture en bois
- Comptoirs en quartz
- Cuisine avec coin repas
- Patio
- Plancher en bois
- Salle de bain attenante
- Salle de lavage
- Stationnement
Pièces
- TypeNiveauDimensionsPlancher
- FoyerPrincipal8' 5.1" x 26' 8.8"Autre
- SalonPrincipal11' 10.1" x 15' 3.8"Autre
- Salle à mangerPrincipal10' 4" x 12' 7.9"Autre
- CuisinePrincipal10' 4" x 15' 10.1"Autre
- Salle familialePrincipal11' 10.7" x 15' 3.8"Autre
- Salle de bainsPrincipal0' x 0'Autre
- Autre2ième étage11' 10.9" x 20' 8.8"Autre
- Salle de bains2ième étage0' x 0'Autre
- Chambre à coucher2ième étage10' 5.9" x 13' 8.1"Autre
- Chambre à coucher2ième étage9' 10.1" x 12' 11.9"Autre
- Bureau à domicile2ième étage6' 9.8" x 12' 11.1"Autre
- Salle de bains2ième étage0' x 0'Autre
- Salle de loisirsSupérieur9' 10.1" x 16' 6.8"Autre
- Chambre à coucherSupérieur13' 3.8" x 19' 10.1"Autre
- ServiceSupérieur7' 8.1" x 9' 3.8"Autre
Agents de cette inscription
Contactez-nous pour plus d’informations
Contactez-nous pour plus d’informations
Emplacement
2 Randolph Rd, Toronto, Ontario, M4G 3R7 Canada
Autour de cette propriété
En savoir plus au sujet du quartier et des commodités autour de cette résidence.
Demander de l’information sur le quartier
En savoir plus au sujet du quartier et des commodités autour de cette résidence
Demander maintenantCalculatrice de versements hypothécaires
- $
- %$
- %
- Capital et intérêts 0
- Impôt foncier 0
- Frais de copropriété 0
Commercialisé par
Sotheby’s International Realty Canada
1867 Yonge Street, Suite 100
Toronto, Ontario, M4S 1Y5
Propriétés similairesVoir toutes les propriétés similaires
 This website may only be used by consumers that have a bona fide interest in the purchase, sale, or lease of real estate of the type being offered via the website. The data relating to real estate on this website comes in part from the MLS® Reciprocity program of the Toronto Real Estate Board. The data is deemed reliable but is not guaranteed to be accurate.
¹La valeur désigne la superficie habitable totale d’une propriété résidentielle ou la superficie du terrain. Tous les renseignements concernant la superficie du terrain ou de la propriété sont jugés fiables, mais non garantis, et doivent être vérifiés par l’acheteur. Les définitions des mesures peuvent varier selon la région.