
Totem Condos
17 Dundonald St #302, Toronto, ON
- 1 cac
- 1 sdb
- 566 pi.ca. Maison
- Passer à Faits
- Totem Condos
Caractéristiques principales
- MLS® #: C13683504
- ID de propriété: SIRC3561015
- Type de propriété: Résidentiel, Condo
- Genre: Moderne
- Superficie habitable¹: 566 pi.ca.
- Chambre(s) à coucher: 1
- Salle(s) de bain: 1
- Age approximatif: 6-10 ans
- Stationnement(s): 1
- Titre: Copropriété divise
- Taxes municipales 2026: 3 353$
- Inscrit par:
- Trevor Fontaine
Description de la propriété
A rare corner suite with an extraordinary terrace!
Some suites are simply different, and Suite 302 is one of them.
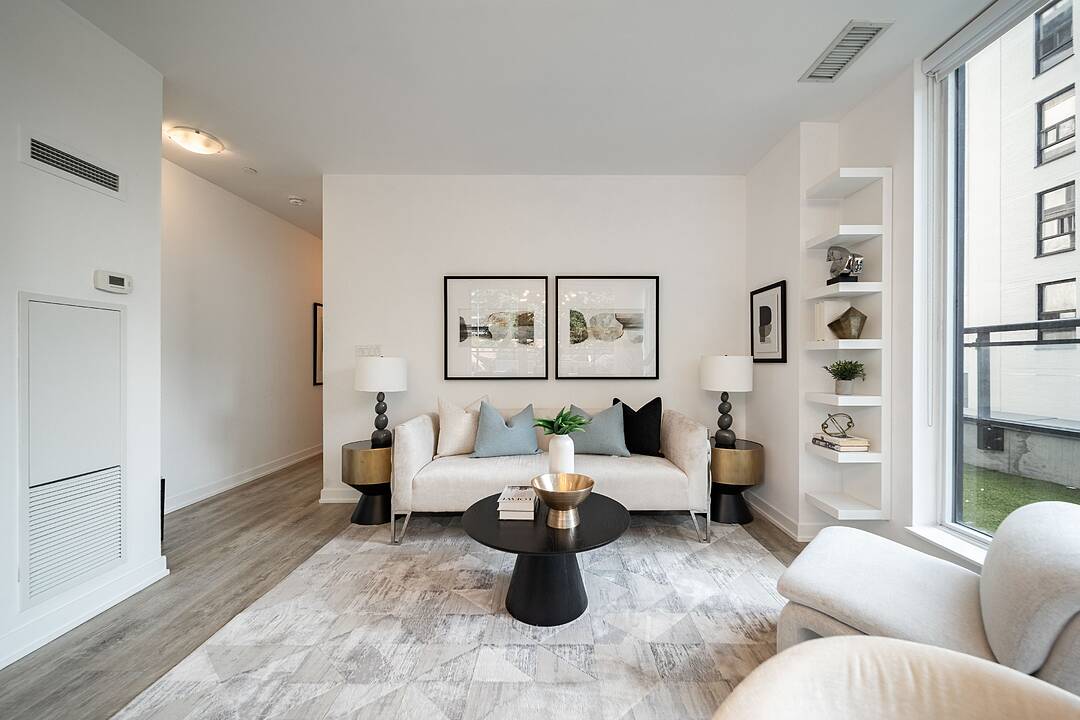
This one-of-a-kind 1-bedroom corner suite offers 566 square feet of thoughtfully designed interior living space plus an incredible 329 square feet wraparound terrace, creating an unusually seamless connection between indoor and outdoor living.
The open-concept kitchen flows naturally into the living and dining area, with large windows and a walkout leading directly to your expansive private terrace.
Overlooking the leafy, tree-lined streetscape of Dundonald Street, the outdoor space is an exceptional extension of the home, perfect for morning coffee, summer dinners, entertaining or simply having room to breathe in the heart of downtown.
The bedroom features oversized windows, filling the space with natural light and offering a pleasant outlook.
With a smart, functional layout and a terrace this size, Suite 302 is truly a rare offering and a layout found nowhere else in the building.
Enjoy the convenience of Wellesley subway station connected to the building, along with an easy walk to the University of Toronto, Toronto Metropolitan University, Yorkville, hospitals, restaurants, cafés and everything downtown Toronto has to offer.
Residents also enjoy visitor parking, a gym, party room and rooftop terrace with barbeques.
Rogers internet is included in the maintenance fees.
A distinctive downtown home with outdoor space that is exceptionally hard to find and a location that puts the city at your doorstep.
Téléchargements et médias
Caractéristiques
- Climatisation
- Climatisation centrale
- Espace de rangement
- Métropolitain
- Patio sur le toit
- Plan d'étage ouvert
- Salle de conditionnement physique
- Stationnement
- Système de sécurité
- Terrasse
- Ville
Pièces
- TypeNiveauDimensionsPlancher
- CuisinePrincipal15' 3.8" x 16' 4.8"Autre
- Salle à mangerPrincipal15' 3.8" x 16' 4.8"Autre
- SalonPrincipal15' 3.8" x 16' 4.8"Autre
- AutrePrincipal9' 10.1" x 10' 7.8"Autre
Agents de cette inscription
Contactez-moi pour plus d’informations
Contactez-moi pour plus d’informations
Emplacement
17 Dundonald St #302, Toronto, Ontario, M4Y 1K3 Canada
Autour de cette propriété
En savoir plus au sujet du quartier et des commodités autour de cette résidence.
Demander de l’information sur le quartier
En savoir plus au sujet du quartier et des commodités autour de cette résidence
Demander maintenantCalculatrice de versements hypothécaires
- $
- %$
- %
- Capital et intérêts 0
- Impôt foncier 0
- Frais de copropriété 0
Commercialisé par
Sotheby’s International Realty Canada
1867 Yonge Street, Suite 100
Toronto, Ontario, M4S 1Y5
Propriétés similairesVoir toutes les propriétés similaires
 This website may only be used by consumers that have a bona fide interest in the purchase, sale, or lease of real estate of the type being offered via the website. The data relating to real estate on this website comes in part from the MLS® Reciprocity program of the Toronto Real Estate Board. The data is deemed reliable but is not guaranteed to be accurate.
¹La valeur désigne la superficie habitable totale d’une propriété résidentielle ou la superficie du terrain. Tous les renseignements concernant la superficie du terrain ou de la propriété sont jugés fiables, mais non garantis, et doivent être vérifiés par l’acheteur. Les définitions des mesures peuvent varier selon la région.