
Condo / Appartement à vendre à North St. Jamestown
28 Linden St #402, Toronto, ON
- 2 cac
- 2 sdb
- 1 445 pi.ca. Maison
- Passer à Faits
- Condo / Appartement à vendre à North St. Jamestown
Caractéristiques principales
- MLS® #: C13681634
- ID de propriété: SIRC3560927
- Type de propriété: Résidentiel, Condo
- Genre: Moderne
- Superficie habitable¹: 1 445 pi.ca.
- Chambre(s) à coucher: 2
- Salle(s) de bain: 2
- Stationnement(s): 1
- Titre: Copropriété divise
- Frais de copropriété mensuels: 1 558$
- Taxes municipales 2025: 6 787$
- Inscrit par:
- Susan Neal
Description de la propriété
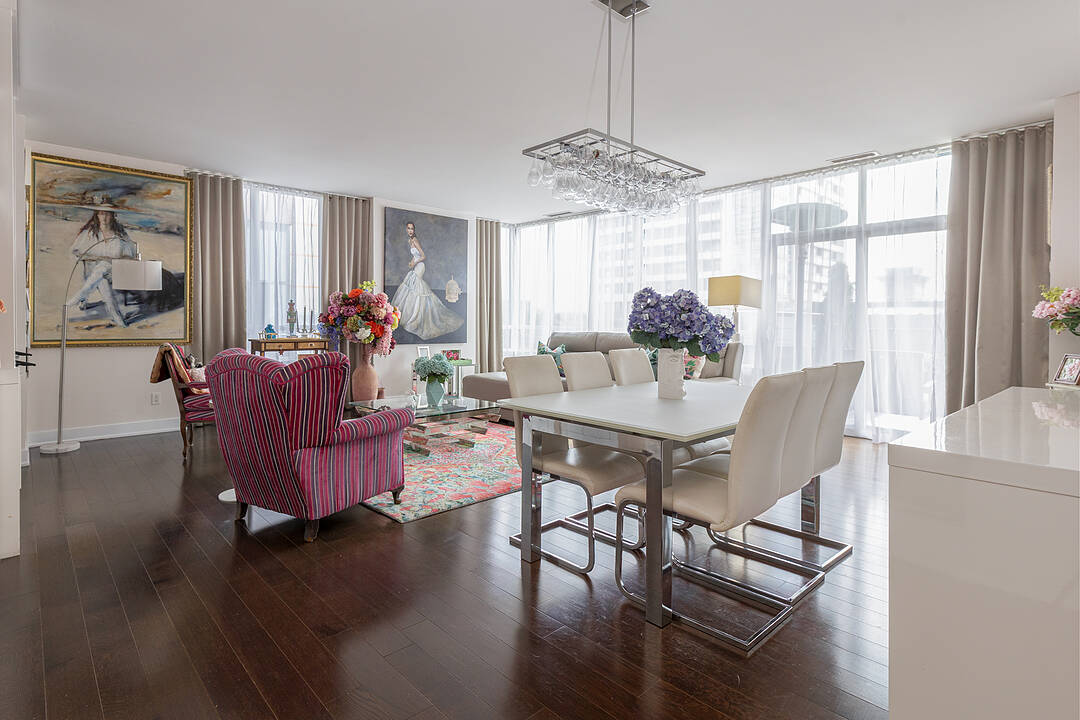
Welcome to the exclusive Signature Series Suites at the James Cooper Mansion Condos by Tridel, where contemporary luxury meets timeless heritage in the heart of the Downtown Core. Situated on the fourth floor, this expansive 1,445 sq. ft. residence offers 9-foot ceilings, hardwood floors and floor-to-ceiling windows that fill the home with natural light. The generous living and dining areas are designed for both elegant entertaining and comfortable everyday living. The beautifully renovated eat-in kitchen(2026) is a standout, featuring marble flooring, quartz countertops, brand-new appliances, and abundant workspace for the home chef. The true showpiece is the spectacular 440 sq. ft. private rooftop terrace. Complete with a gas line for BBQs, this extraordinary outdoor retreat is an incredibly rare offering in the heart of the city. Evoking the charm of London's Victorian rooftops, the terrace meets the magnificent heritage James Cooper Mansion, creating a peaceful, courtyard-like setting unlike anything else downtown. Residents enjoy exclusive access to the beautifully restored James Cooper Mansion, home to exceptional amenities including an elegant residents' lounge, theatre, billiards room, party room, fitness centre and yoga studio. The thoughtful split-bedroom layout provides excellent separation between the primary suite and second bedroom, making it ideal for guests or a private home office. In a garage recently updated to accommodate EV chargers, this suite's prime parking spot is beside the elevators. Perfectly positioned just steps from Yorkville's world-class shopping and dining, the Bloor subway line, charming cafés, and the green spaces of Rosedale, Cabbagetown, and Riverdale Farm, this location offers the very best of urban living. With an impressive Walk Score of 97 and the DVP just four minutes away, convenience is truly at your doorstep. A rare opportunity to own a sophisticated home with a remarkable private outdoor space.
Téléchargements et médias
Caractéristiques
- Bar à petit-déjeuner
- Climatisation
- Climatisation centrale
- Concierge
- Espace de rangement
- Maison d'invités
- Métropolitain
- Penderie
- Plancher en bois
- Salle de bain attenante
- Salle de conditionnement physique
- Salle de lavage
- Stationnement
- Terrasse
Pièces
- TypeNiveauDimensionsPlancher
- SalonPrincipal13' 10.8" x 22' 2.1"Autre
- Salle à mangerPrincipal13' 10.8" x 22' 2.1"Autre
- CuisinePrincipal9' 10.5" x 9' 6.9"Autre
- Bois durPrincipal10' 9.9" x 16' 4.8"Autre
- Chambre à coucherPrincipal10' 8.6" x 12' 9.9"Autre
- AutrePrincipal11' 6.9" x 37' 7.9"Autre
Contactez-moi pour plus d’informations
Emplacement
28 Linden St #402, Toronto, Ontario, M4Y 0A4 Canada
Autour de cette propriété
En savoir plus au sujet du quartier et des commodités autour de cette résidence.
Demander de l’information sur le quartier
En savoir plus au sujet du quartier et des commodités autour de cette résidence
Demander maintenantCalculatrice de versements hypothécaires
- $
- %$
- %
- Capital et intérêts 0
- Impôt foncier 0
- Frais de copropriété 0
Commercialisé par
Sotheby’s International Realty Canada
1867 Yonge Street, Suite 100
Toronto, Ontario, M4S 1Y5
Propriétés similairesVoir toutes les propriétés similaires
 This website may only be used by consumers that have a bona fide interest in the purchase, sale, or lease of real estate of the type being offered via the website. The data relating to real estate on this website comes in part from the MLS® Reciprocity program of the Toronto Real Estate Board. The data is deemed reliable but is not guaranteed to be accurate.
¹La valeur désigne la superficie habitable totale d’une propriété résidentielle ou la superficie du terrain. Tous les renseignements concernant la superficie du terrain ou de la propriété sont jugés fiables, mais non garantis, et doivent être vérifiés par l’acheteur. Les définitions des mesures peuvent varier selon la région.