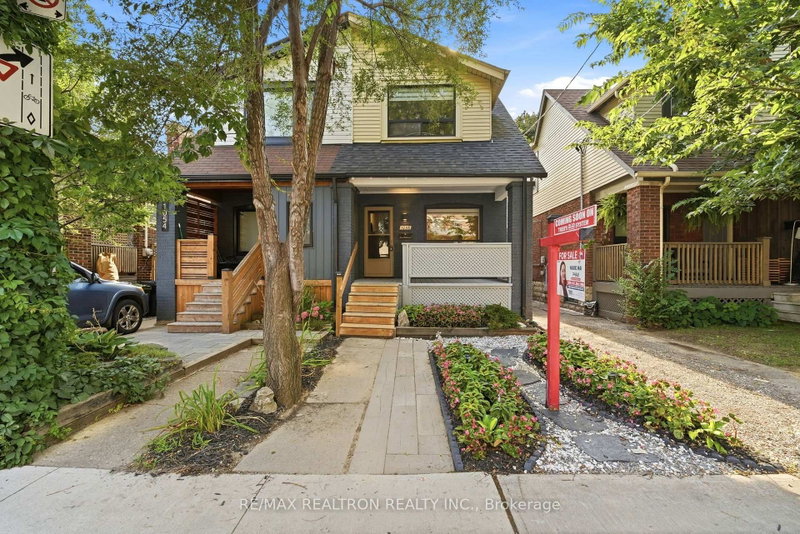

Maison de ville à vendre à Toronto
1056 Woodbine Ave W, Toronto, ON
- 3+1 cac
- 2 sdb
- Passer à Faits
- Maison de ville à vendre à Toronto
Caractéristiques principales
- Inscrit par:
- RE/MAX REALTRON REALTY INC.
Description de la propriété
Beautifully renovated 3+1 bedroom, 2-bathroom semi-detached home in the heart of highly sought-after East York. This move-in ready residence blends timeless character with modern design, offering exceptional quality, style, and functionality throughout. The bright open-concept main floor features warm oak hardwood flooring, a matching oak staircase, and abundant natural light. The designer kitchen showcases custom cabinetry, quartz countertops, brand new stainless steel appliances, and a gas line for the stove, with an additional gas line for an outdoor BBQ.Extensive upgrades include complete replacement of knob-and-tube wiring with a modern electrical system, new underground plumbing, a backwater valve, newer roof (approx. 5 years), and beautifully renovated bathrooms with contemporary finishes. The finished basement with a separate entrance includes an additional living room/rough in for kitchen, bedroom, and full bathroom, making it ideal for extended family, guests, a home office, or future income potential. Enjoy a welcoming front porch, private fully fenced backyard, and convenient rear parking. Ideally located just steps to Woodbine Subway Station and minutes to Danforth Avenue's vibrant shops, cafes, restaurants, parks, schools, and community amenities, with easy access to downtown Toronto and major routes. A rare opportunity to own a thoughtfully renovated home where all the major updates have already been completed simply move in and enjoy.
Pièces
- TypeNiveauDimensionsPlancher
- SalonRez-de-chaussée9' 4.2" x 12' 1.6"Autre
- Salle à mangerRez-de-chaussée10' 8.6" x 11' 7.3"Autre
- CuisineRez-de-chaussée9' 6.9" x 12' 3.6"Autre
- Autre2ième étage10' 6.7" x 11' 6.7"Autre
- Chambre à coucher2ième étage9' 10.1" x 10' 8.3"Autre
- Chambre à coucher2ième étage7' 8.5" x 10' 4.4"Autre
- Chambre à coucherSous-sol9' 2.6" x 11' 11.7"Autre
- Salle de loisirsSous-sol12' 9.4" x 12' 5.6"Autre
Agents de cette inscription
Demandez plus d’infos
Demandez plus d’infos
Emplacement
1056 Woodbine Ave W, Toronto, Ontario, M4C 4C5 Canada
Autour de cette propriété
En savoir plus au sujet du quartier et des commodités autour de cette résidence.
Demander de l’information sur le quartier
En savoir plus au sujet du quartier et des commodités autour de cette résidence
Demander maintenantCalculatrice de versements hypothécaires
- $
- %$
- %
- Capital et intérêts 0
- Impôt foncier 0
- Frais de copropriété 0
Propriétés similairesVoir toutes les propriétés similaires
 This website may only be used by consumers that have a bona fide interest in the purchase, sale, or lease of real estate of the type being offered via the website. The data relating to real estate on this website comes in part from the MLS® Reciprocity program of the Toronto Real Estate Board. The data is deemed reliable but is not guaranteed to be accurate.
¹La valeur désigne la superficie habitable totale d’une propriété résidentielle ou la superficie du terrain. Tous les renseignements concernant la superficie du terrain ou de la propriété sont jugés fiables, mais non garantis, et doivent être vérifiés par l’acheteur. Les définitions des mesures peuvent varier selon la région.