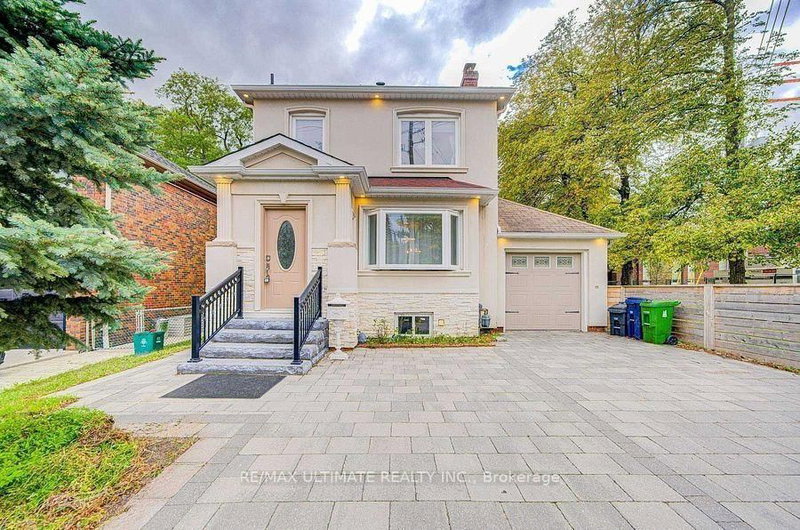

Maison à vendre à Toronto
663 Eglinton Ave E, Toronto, ON
- 3+1 cac
- 2 sdb
- Passer à Faits
- Maison à vendre à Toronto
Caractéristiques principales
- Inscrit par:
- RE/MAX ULTIMATE REALTY INC.
Description de la propriété
Terrific opportunity to own a well-priced, detached home in prestigious Leaside. 3+1 bedrooms, 2 full baths. Generous-sized living & dining rooms. Beautifully renovated kitchen. Main floor family room addition with walkout to large deck, spacious backyard with interlocking patio and mature trees. 2nd floor bath features an extra-large, glass enclosed shower, modern designer-look vessel sink. Spacious finished basement offers more living space. Features wainscoting, French doors, built-in shelves. 4th bedroom. Updated 4-pc bath with vessel sink. Walk up from basement to backyard. Wide, interlocking private driveway. Property backs onto highly ranked Leaside High School and Howard Talbot Park. Short walk to new Leaside-Eglinton LRT station at Bayview, 5-minute ride to Yonge St. This high demand neighbourhood offers great shops, cafes, schools in a well-established central Toronto location.
Pièces
- TypeNiveauDimensionsPlancher
- SalonPrincipal11' 11.7" x 17' 3.3"Autre
- Salle à mangerPrincipal10' 7.9" x 12' 11.5"Autre
- CuisinePrincipal8' 8.5" x 9' 1.8"Autre
- Salle familialePrincipal9' 3.8" x 17' 3.8"Autre
- Stratifié2ième étage9' 6.9" x 14' 11"Autre
- Chambre à coucher2ième étage11' 3" x 11' 10.1"Autre
- Chambre à coucher2ième étage8' 5.9" x 10' 4"Autre
- Salle de loisirsSous-sol18' 1.4" x 22' 3.7"Autre
- Chambre à coucherSous-sol8' 3.9" x 10' 11.8"Autre
- AutreSous-sol8' 5.9" x 9' 3.8"Autre
- Salle de lavageSous-sol7' 4.9" x 10' 7.8"Autre
Agents de cette inscription
Demandez plus d’infos
Demandez plus d’infos
Emplacement
663 Eglinton Ave E, Toronto, Ontario, M4G 2K3 Canada
Autour de cette propriété
En savoir plus au sujet du quartier et des commodités autour de cette résidence.
Demander de l’information sur le quartier
En savoir plus au sujet du quartier et des commodités autour de cette résidence
Demander maintenantCalculatrice de versements hypothécaires
- $
- %$
- %
- Capital et intérêts 0
- Impôt foncier 0
- Frais de copropriété 0
Propriétés similairesVoir toutes les propriétés similaires
 This website may only be used by consumers that have a bona fide interest in the purchase, sale, or lease of real estate of the type being offered via the website. The data relating to real estate on this website comes in part from the MLS® Reciprocity program of the Toronto Real Estate Board. The data is deemed reliable but is not guaranteed to be accurate.
¹La valeur désigne la superficie habitable totale d’une propriété résidentielle ou la superficie du terrain. Tous les renseignements concernant la superficie du terrain ou de la propriété sont jugés fiables, mais non garantis, et doivent être vérifiés par l’acheteur. Les définitions des mesures peuvent varier selon la région.